
New Construction - Primary on Main

Address
260 Ridgeway Court Nw, Walker, MN
Price
$ 550,000
Property Attributes
- ID#7168286
- TypeSingle Family
- Listing Status Active
- CountyCASS
- CityWalker
- AreaBoulder Ridge Estates First Add
- NeighborhoodBoulder Ridge Estates First Add
- Zip56484
- StyleSingle Family
- Year Built2026
- Taxes$ 1
- Price$ 550,000
- Bedrooms3
- Full Bathrooms2
- Half Bathrooms0
- Sqr Footage1800
- Lot Size4.5 Acres
Data Source:
Northstar MLS (NSTAR)
Property Description
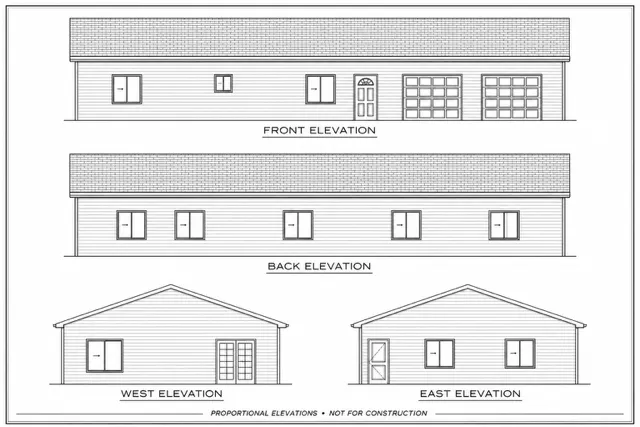
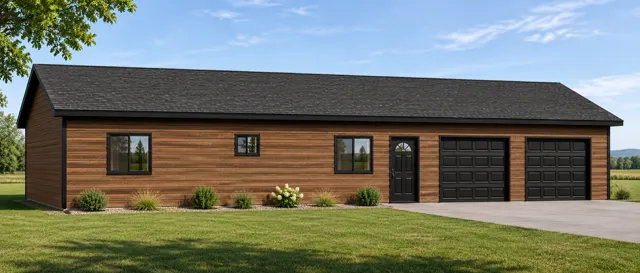
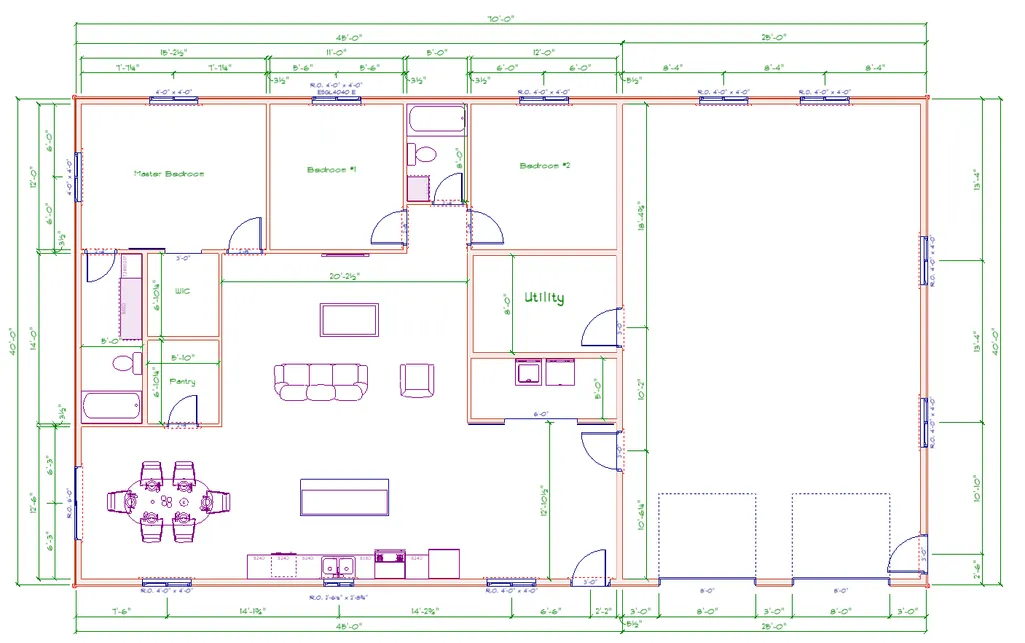
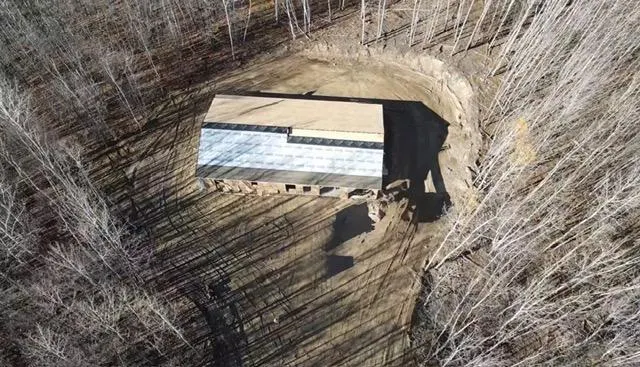
Brand-new construction on 4.5 beautiful wooded acres on Ridgeway Court in Walker! This three-bedroom, two-full-bath, open floorplan home offers a private setting on acers are gorgeous wooded land, just minutes from shopping, dining, trails and water. A spacious, two stall garage provides plenty of room for vehicles, storage, and recreational toys. There’s still time to make it your own, with many finishes and features available for buyer selection. Enjoy the peaceful surroundings and convenience of being close to town. Projected completion March 2027! Call today to schedule your private showing!
| Price History | |
|---|---|
| 11/4/2026 | Listed $550,000 |
General Features
| Living Area | 1800 |
|---|---|
| Sewer | Septic System Compliant - Yes |
| Heating | In-Floor Heating,Radiant |
| Cooling | Ductless Mini-Split |
| Roof | Age 8 Years or Less,Asphalt |
| Appliances | Chandelier,Dishwasher,Dryer,Microwave,Range,Refrigerator,Stainless Steel Appliances,Washer |
| Garage Spaces | 2 |
| Construction Materials | Concrete |
| Year Built | 2026 |
| Levels | One |
| Property Subtype | Single Family |
| Tax Year | 2026 |
| Accessibility | None |
| County | Cass |
| New Construction | Yes |
| Property Type | Residential |
| HOA | No |
| Contingency | None |
| Subdivision Name | Boulder Ridge Estates First Add |
| Full Baths | 2 |
| Directions | From downtown Walker,head NW on 371. Turn Left on Sautbine RD NW then Right On Ridgeway Lane. Follow until Ridgeway Court NW. Turn Left. Home in located on Right. |
| City | Walker |
| High School District | Walker-Hackensack-Akeley |
| Zoning Description | Residential-Single Family |
| Lot Size Units | Acres |
| Property Attached Y/N | No |
| Land Lease Y/N | No |
| Tax Annual Amount | 1 |
| Additional Parcels Y/N | No |
| Availability Date | 2026-11-04 |
| Builder Name | RICHARD GLENN CONSTRUCTION INC |
| Standard Status | Active |
| Lender Owned | No |
| Amenities Unit | Kitchen Center Island,Kitchen Window,Main Floor Primary Bedroom,Patio |
| PostalCity | Walker |
Interior Features
| Basement | None |
|---|---|
| Basement (Y/N) | No |
| Fireplace Y/N | No |
| Above Grade Finished Area | 1800 |
| Laundry Features | Electric Dryer Hookup,Laundry Room,Main Level,Washer Hookup |
| Total Bedrooms | 3 |
| Total Baths | 2 |
| Bath Desc | Bathroom Ensuite,Full Primary,Private Primary,Main Floor Full Bath |
| Dining Room Description | Informal Dining Room,Kitchen/Dining Room |
| Foundation Dimensions | 45x40 |
| Fuel | Propane |
| Garage Dimensions | 25x40 |
| Garage Door Width | 9 |
| Garage Square Feet | 1000 |
Exterior Features
| Parking Features | Attached Garage,Gravel,Heated Garage |
|---|---|
| Lot Features | Tree Coverage - Medium |
| Water Source | 4-Inch Submersible,Drilled,Well |
| Lot Size Area | 4.5 |
| Building Area Total | 2800 |
| Lot Dimensions | 350x864x251x651 |
| Wooded Area | 3.5 |
| Waterfront Y/N | No |
| Foundation Area | 1800 |
| Road Frontage Type | City Street |
| Road Responsibility | Public Maintained Road |
Amenities
- Foreclosure
- Views
- Short Sale
- New Construction
- Adult 55+
- Lease To Own
- No HOA Fees
- Furnished
- Primary On Main
- Air Conditioning
- Seller Finance
- Green
- Fixer Upper
- Horse
- Golf
- Fireplace
- Deck
- Garage
- Basement
- Pool
Property vs Single Family Average in 56484
Price
Year Built
Visits
 The data relating to real estate for sale on this web site comes in part from the Broker Reciprocity Program of the Regional Multiple Listing Service of Minnesota, Inc. Real estate listings held by brokerage firms other than Premier Real Estate Services are marked with the Broker Reciprocity logo or the Broker Reciprocity thumbnail logo (little black
house) and detailed information about them includes the name of the listing brokers.
