
Open House Sat, Nov 7th 08:00 AM - 07:00 PM - Price Reduction - New Construction

Address
5051 Airlake Drive, Woodbury, MN
Price
$ 874,900
Property Attributes
- ID#7165704
- TypeSingle Family
- Listing Status Active
- CountyWASHINGTON
- CityWoodbury
- AreaWaypointe of Woodbury
- NeighborhoodWaypointe of Woodbury
- Zip55129
- StyleSingle Family
- Year Built2026
- Taxes$ 1712
- Price$ 874,900
- Bedrooms6
- Full Bathrooms5
- Half Bathrooms0
- Sqr Footage4381
- Lot Size0.199 Acres
Data Source:
Northstar MLS (NSTAR)
Property Description
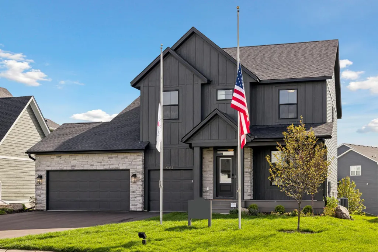
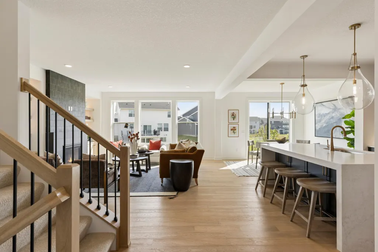
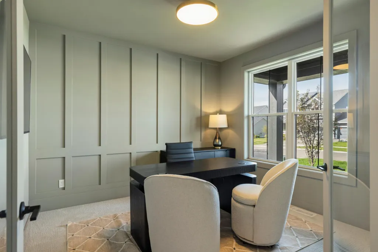
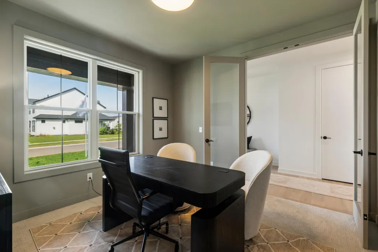
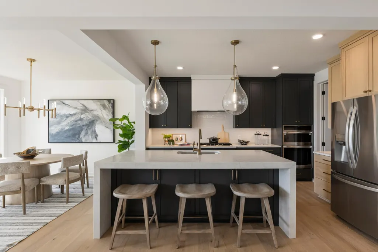
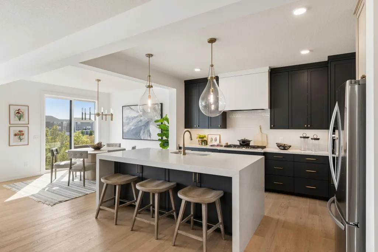
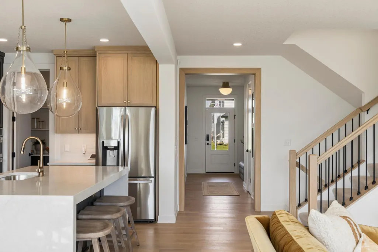
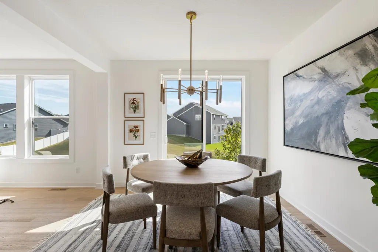
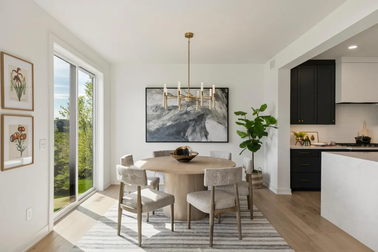
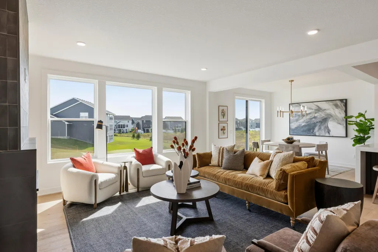
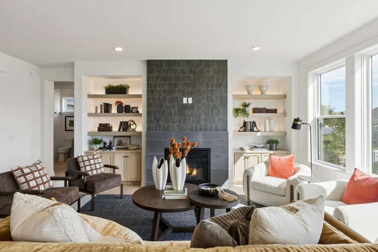
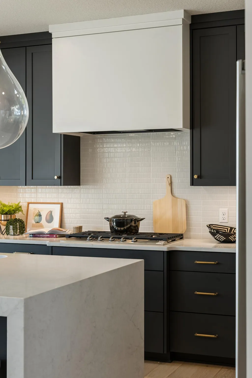
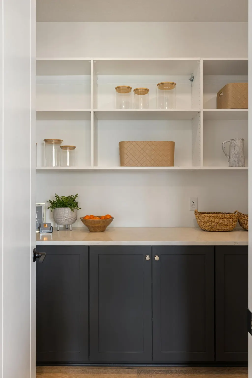
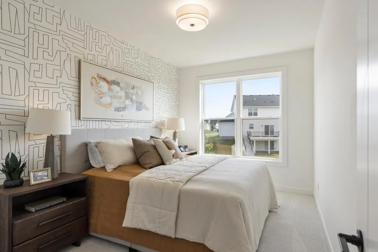
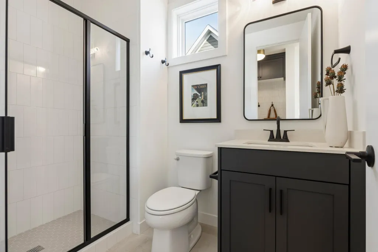
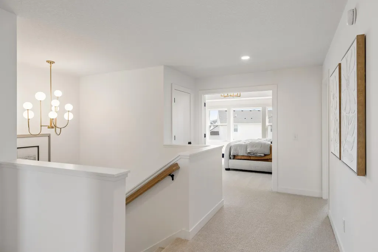
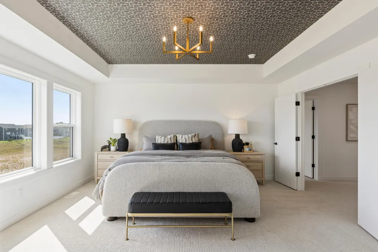
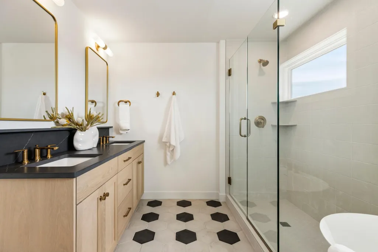
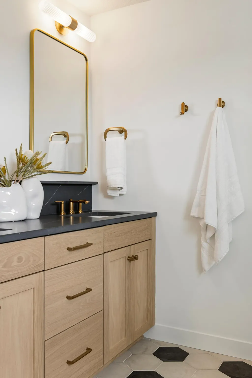
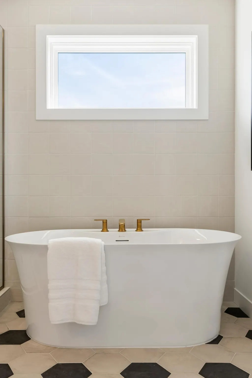
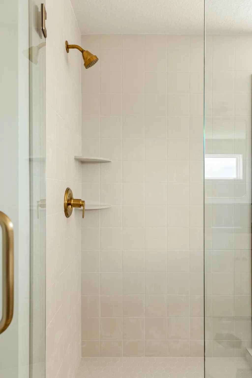
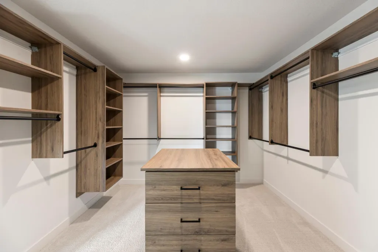
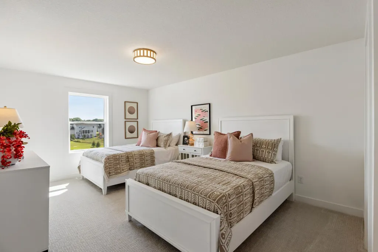
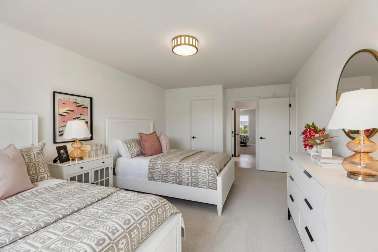
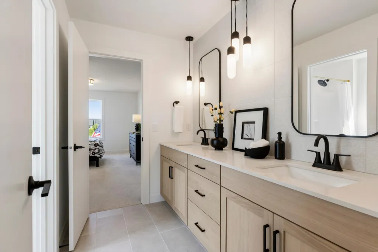
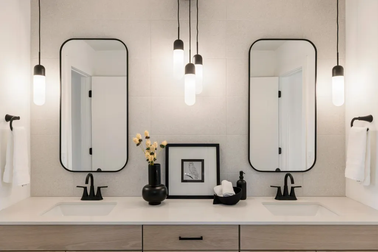
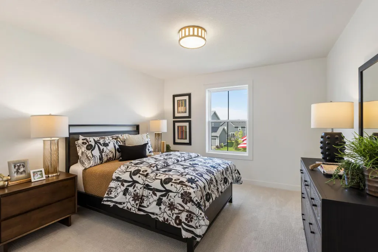
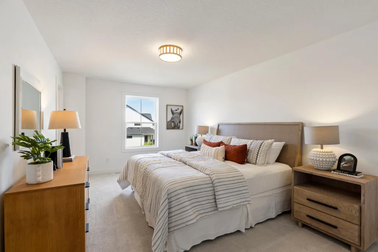
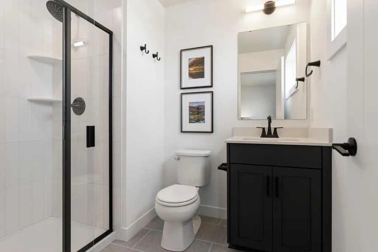
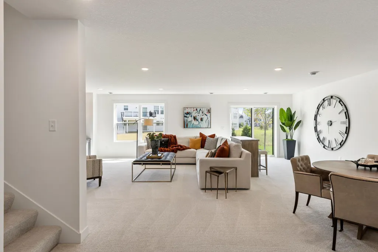
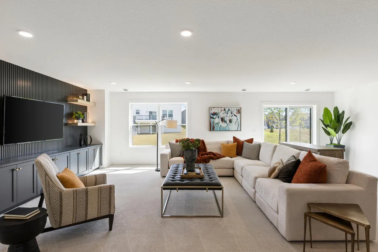
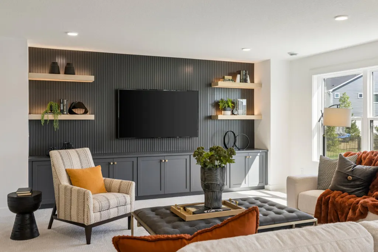
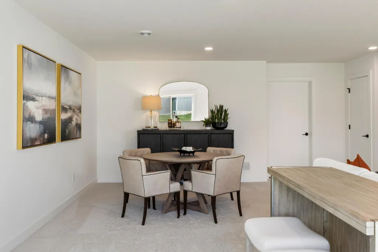
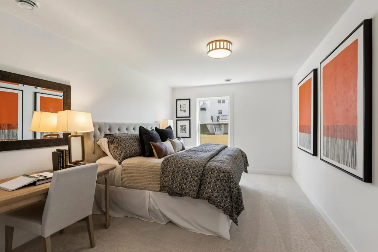
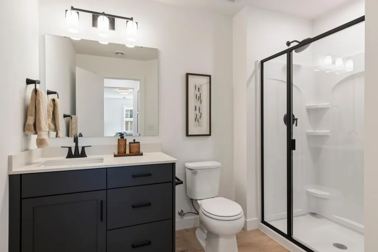
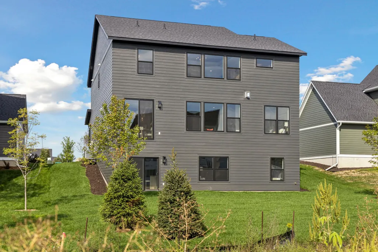
Stunning Parade Model Now Available! This exceptional six-bedroom home combines elevated design, spacious living areas, and thoughtful details throughout. The main level features a private office with elegant glass French doors off the foyer, along with a main-floor bedroom and adjacent ¾ bath—ideal for guests or multigenerational living. The gourmet kitchen is a true showstopper, featuring custom cabinetry, a 36-inch gas cooktop, vented range hood, oversized center island, and an expansive walk-in pantry. Designed for both everyday living and entertaining, this space is sure to impress. The upper level offers four generously sized bedrooms and three bathrooms. The luxurious primary suite features a box vaulted ceiling, an oversized walk-in closet, freestanding soaking tub, and spacious tile shower. A second bedroom includes its own private ¾ bath, while the remaining two bedrooms share a well-appointed bathroom with a double-sink vanity and a separate tub and bathing area. The walkout lower level expands the home’s entertaining possibilities with an enormous family room featuring a custom built-in media wall with cabinetry and shelving. A sixth bedroom and fifth bathroom provide additional flexibility, making this level ideal for hosting large gatherings, accommodating overnight guests, or creating a private guest retreat. The exterior showcases LP® SmartSide® siding in on-trend colors, complemented by stone accents on the three-car garage. Newly landscaped grounds and an irrigation system complete the outdoor setting. Move-in ready and located within the highly desirable South Washington County School District (ISD 833), this impressive home offers the space, style, and functionality to fit a variety of lifestyles.
| Price History | |
|---|---|
| 10/28/2026 | Listed $899,750 |
| 10/28/2026 | 2$884,900 |
| 11/5/2026 | 2$874,900 |
General Features
| Living Area | 4381 |
|---|---|
| Sewer | City Sewer/Connected |
| Heating | Forced Air,Fireplace(s) |
| Cooling | Central Air |
| Roof | Age 8 Years or Less,Asphalt,Pitched |
| Appliances | Air-To-Air Exchanger,Cooktop,Dishwasher,Disposal,Dryer,Microwave,Refrigerator,Wall Oven,Washer,Water Softener Owned |
| HOA Fee | 39 |
| Garage Spaces | 3 |
| Association Fee Includes | Other,Professional Mgmt |
| Pool Features | None |
| Year Built | 2026 |
| Electric | 200+ Amp Service |
| Levels | Two |
| Property Subtype | Single Family |
| Tax Year | 2026 |
| Accessibility | None |
| Assoc Fee Paid Per | Monthly |
| County | Washington |
| New Construction | Yes |
| Property Type | Residential |
| HOA | Yes |
| Contingency | None |
| Subdivision Name | Waypointe of Woodbury |
| Full Baths | 2 |
| Directions | From I-494 take exit 60 to Lake Road. East on Lake Road; right (south) on Woodbury Drive to Dale Road. At roundabout at Dale Road,go east / left at roundabout to Airlake Drive. Turn right at Airlak |
| City | Woodbury |
| Association Name | Sharper Management |
| High School District | South Washington County |
| Zoning Description | Residential-Single Family |
| Lot Size Units | Acres |
| Property Attached Y/N | No |
| Land Lease Y/N | No |
| Tax Annual Amount | 1712 |
| Additional Parcels Y/N | No |
| Virtual Tour | https://www.zillow.com/view-imx/0e256a83-6f90-4e03-9716-cc1f4378c4fa?wl=true&setAttribution=mls&initialViewType=pano |
| Builder Name | ROBERT THOMAS HOMES INC |
| Standard Status | Active |
| Lender Owned | No |
| Amenities Unit | French Doors,Hardwood Floors,Kitchen Center Island,Primary Bedroom Walk-In Closet,Natural Woodwork,Tile Floors,Vaulted Ceiling(s),Washer/Dryer Hookup,Walk-In Closet |
| Community Name | Waypointe of Woodbury |
| PostalCity | Woodbury |
Interior Features
| Basement | Daylight/Lookout Windows,Drain Tiled,Finished,Storage Space,Sump Basket,Sump Pump,Walkout |
|---|---|
| Total Fireplaces | 1 |
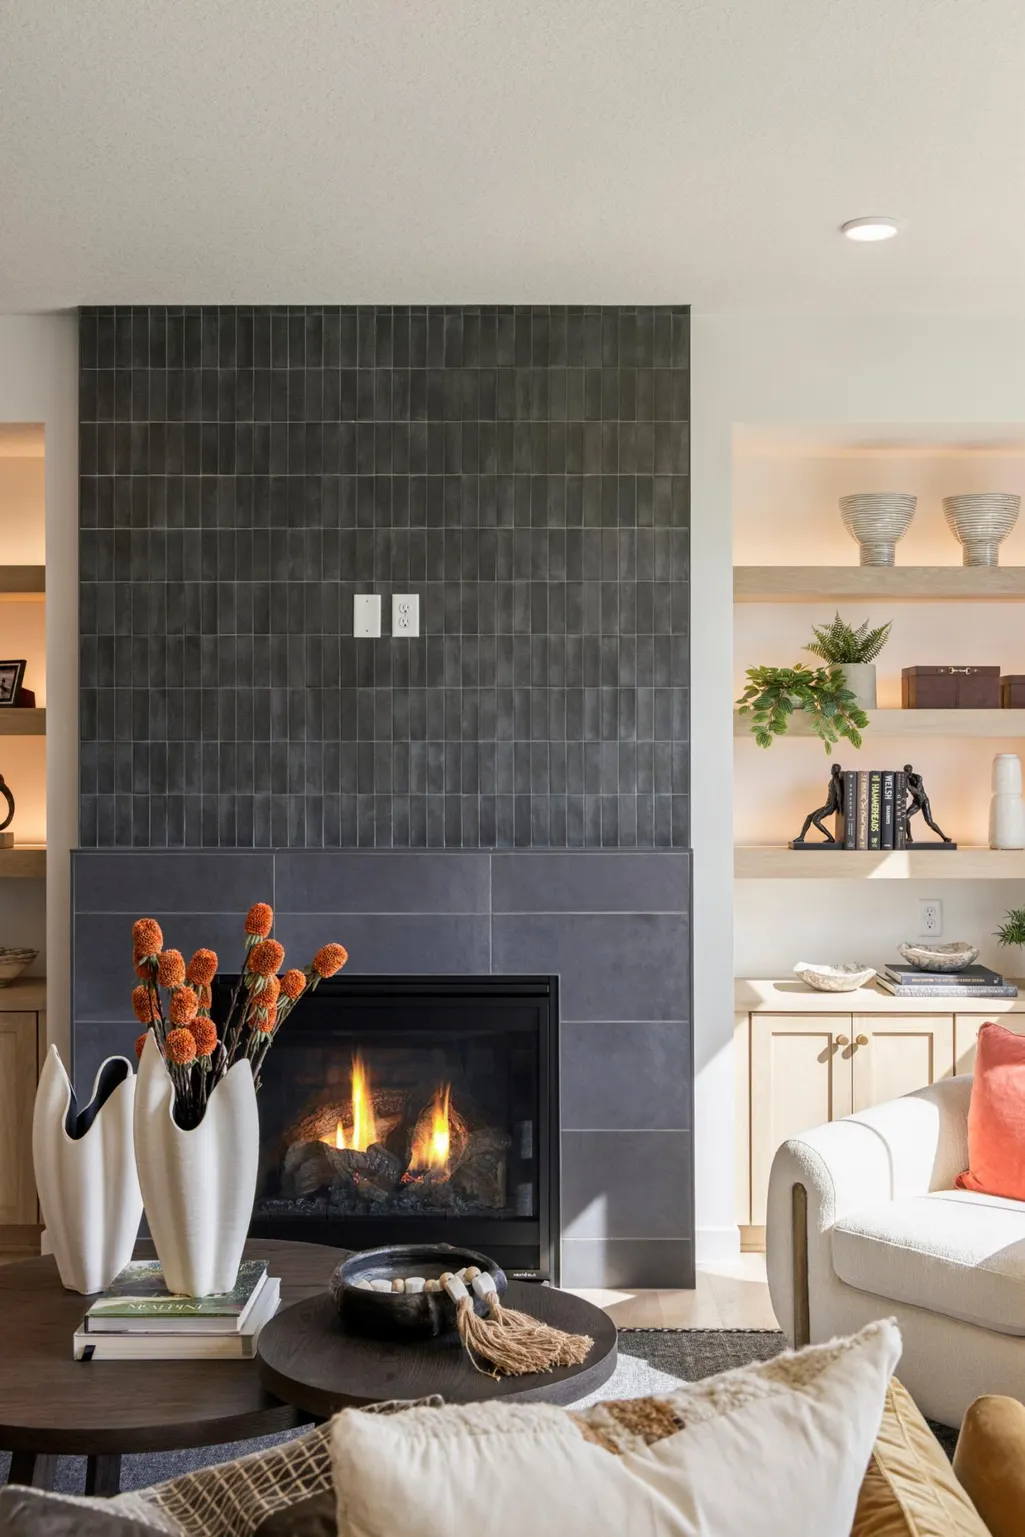
| Fireplace Features | Family Room,Gas |
| Basement (Y/N) | Yes |
| Fireplace Y/N | Yes |
| Above Grade Finished Area | 3255 |
| 3/4 Baths | 3 |
| Total Bedrooms | 6 |
| Below Grade Finished Area | 1126 |
| Total Baths | 5 |
| Bath Desc | 3/4 Basement,Double Sink,Bathroom Ensuite,Full Primary,Private Primary,Main Floor 3/4 Bath,Rough In,Separate Tub & Shower,Upper Level Full Bath |
| Dining Room Description | Breakfast Area,Eat In Kitchen,Informal Dining Room,Kitchen/Dining Room |
| Fuel | Natural Gas |
| Garage Square Feet | 650 |
Exterior Features
| Fencing | None |
|---|---|
| Parking Features | Attached Garage,Asphalt,Garage Door Opener |
| Lot Features | Sod Included in Price |
| Water Source | City Water/Connected |
| Lot Size Area | 0.199 |
| Building Area Total | 4776 |
| Lot Dimensions | 66.16 x 131 x 66.16 x 131.22 |
| Waterfront Y/N | No |
| Foundation Area | 1521 |
| Road Frontage Type | City Street,Curbs,Paved Streets |
Amenities
- Foreclosure
- Views
- Short Sale
- New Construction
- Adult 55+
- Lease To Own
- No HOA Fees
- Furnished
- Primary On Main
- Air Conditioning
- Seller Finance
- Green
- Fixer Upper
- Horse
- Golf
- Fireplace
- Deck
- Garage
- Basement
- Pool
Property vs Single Family Average in 55129
Price
Taxes
Year Built
Visits

