
Open House Sat, Nov 7th 10:00 AM - 11:30 AM - Golf Course

Address
600 Chicago Drive, Burnsville, MN
Price
$ 410,000
Property Attributes
- ID#7164661
- TypeSingle Family
- Listing Status Active
- CountyDAKOTA
- CityBurnsville
- AreaSouthcross Estates
- NeighborhoodSouthcross Estates
- Zip55306
- StyleSingle Family
- Year Built1985
- Taxes$ 4976
- Price$ 410,000
- Bedrooms4
- Full Bathrooms2
- Half Bathrooms1
- Sqr Footage1937
- Lot Size0.39 Acres
Data Source:
Northstar MLS (NSTAR)
Property Description
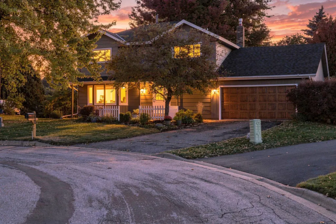
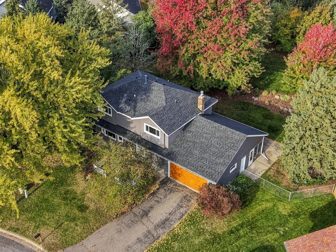
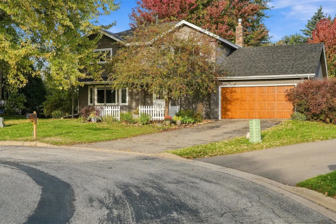
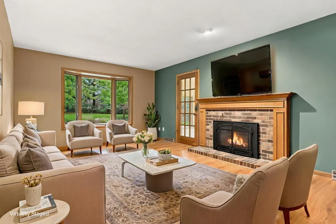
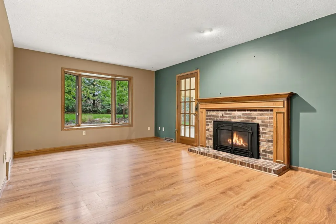
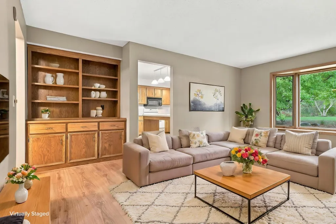
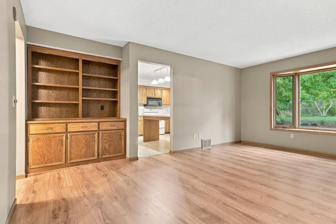
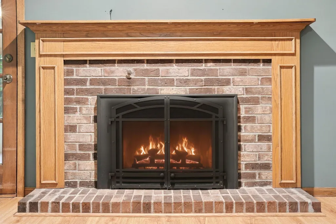
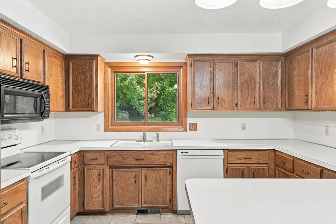
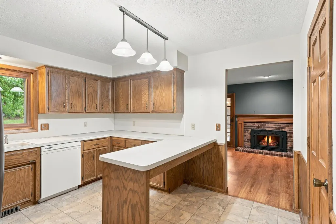
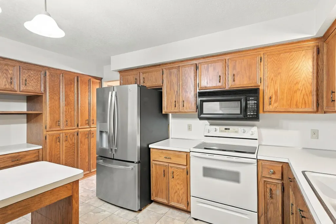
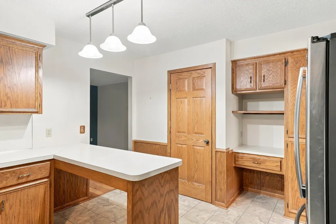
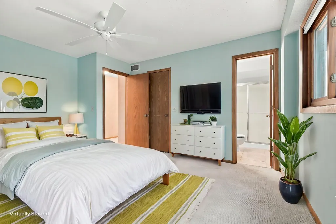
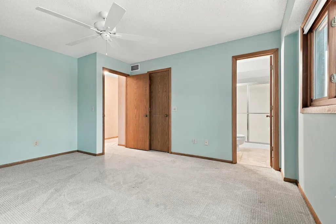
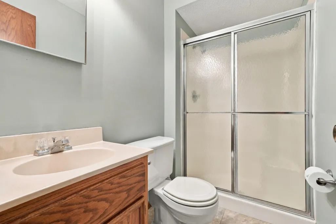
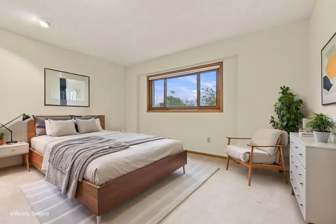
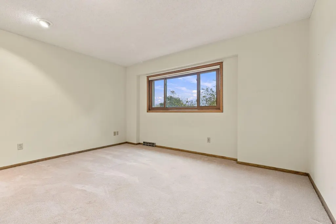
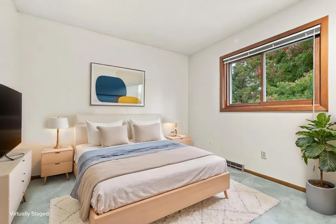
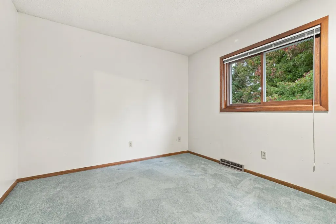
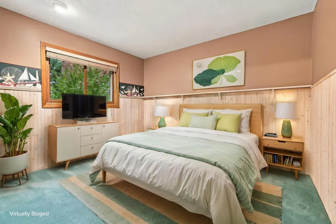
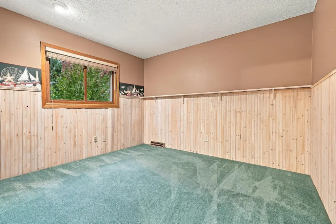
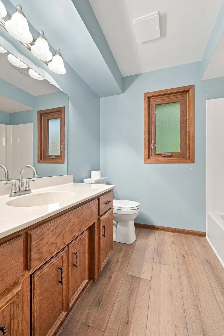
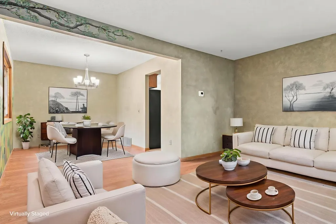
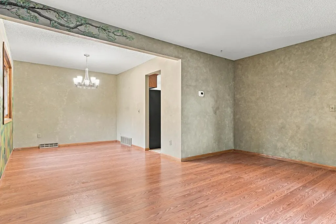
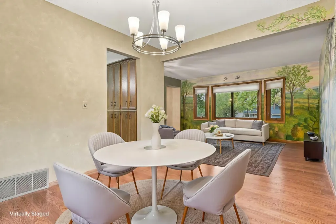
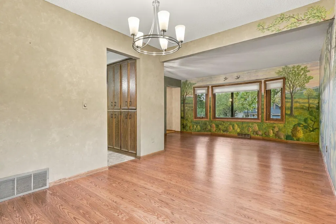
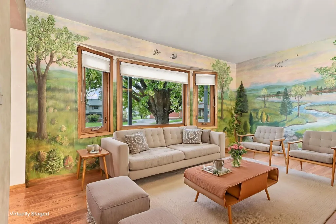
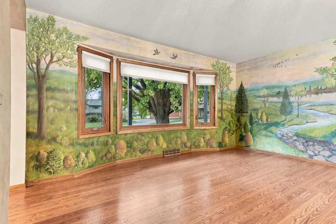
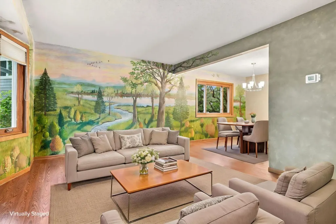
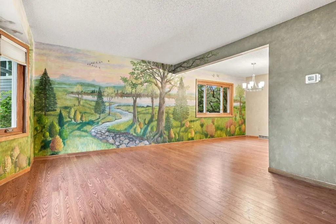
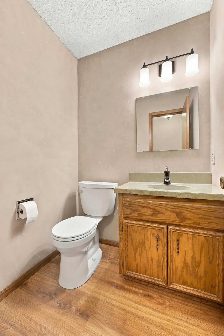
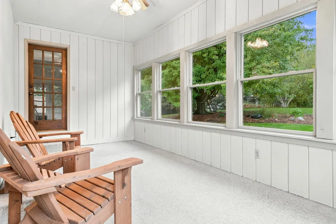
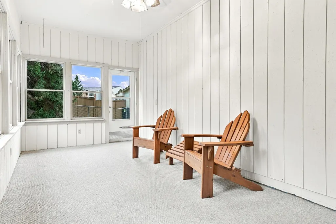
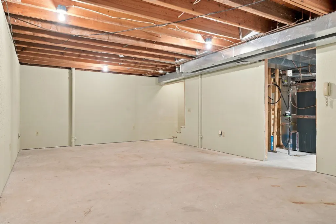
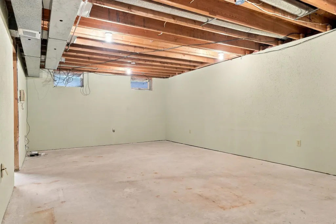
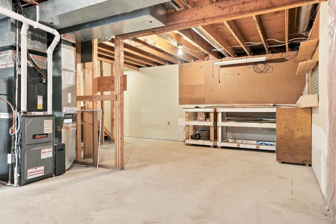
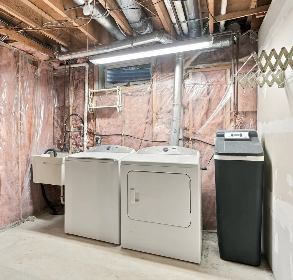
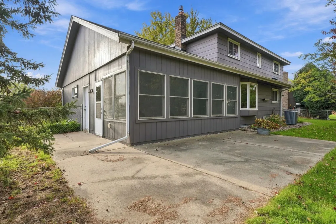
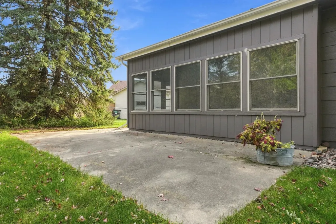
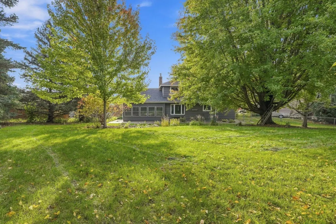
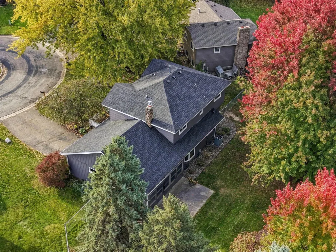
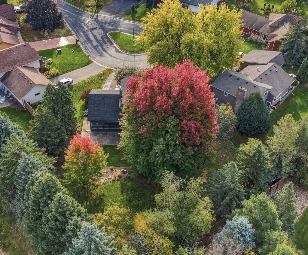
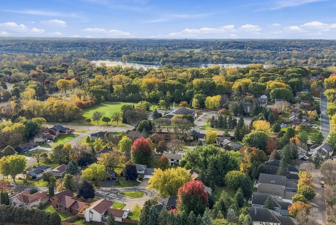
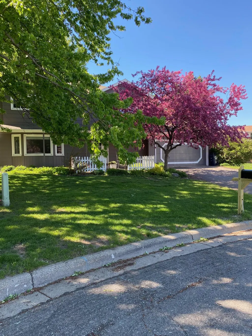
Four bedrooms on one level, a fully fenced backyard about 120 feet deep, and a custom mural wall sets this Burnsville home apart. This 1985 two-story sits on a quiet cul-de-sac in the Southcross neighborhood. The living room has a bay window overlooking the large backyard and a gas fireplace. The L-shaped family and dining room has a professional painted mural of an outdoor scene of sky, lake and trees. The kitchen, with a window overlooking the backyard, sits between the dining room and living room. A half bath is off the entry. The living room opens to a three-season porch with windows on all sides, then a large patio and the fenced yard, where mature trees add privacy along the back. Upstairs, the primary suite has a walk-in closet and private bath, and three more bedrooms share a full bath with new 2026 flooring. New carpet was added to the hallway and primary bedroom in 2024. The big updates are done: new roof and garage door (September 2026), new water heater with anode rod (2026), 18 inches of added attic insulation (spring 2026), and HVAC system about four years old. The unfinished basement adds room, with space for a future family room. Nearby: Crystal Lake Golf Course and beach, Buck Hill, Alimagnet Dog Park, Steve Michaud Park, and Splash Valley are close. The Minnesota Zoo is a short drive down McAndrews Road. M Health Fairview Ridges Hospital, shopping, restaurants, and schools from daycare through high school are minutes away, with quick access to I-35W and I-35E. Schedule a showing to see the mural, the porch, and the 120-foot yard.
| Price History | |
|---|---|
| 10/24/2026 | Listed $410,000 |
General Features
| Living Area | 1937 |
|---|---|
| Sewer | City Sewer/Connected |
| Heating | Forced Air,Fireplace(s) |
| Cooling | Central Air |
| Roof | Age 8 Years or Less,Asphalt |
| Appliances | Cooktop,Dishwasher,Dryer,Gas Water Heater,Microwave,Refrigerator,Washer,Water Softener Owned |
| Garage Spaces | 2 |
| Year Built | 1985 |
| Levels | Two |
| Property Subtype | Single Family |
| Tax Year | 2026 |
| Accessibility | None |
| County | Dakota |
| New Construction | No |
| Property Type | Residential |
| HOA | No |
| Contingency | None |
| Subdivision Name | Southcross Estates |
| Full Baths | 1 |
| Directions | East on Cty Rd 42 from 35E,Right on Chicago Ave,right on Southampton Dr,right on Chicago Dr |
| City | Burnsville |
| High School District | Rosemount-Apple Valley-Eagan |
| Zoning Description | Residential-Single Family |
| Lot Size Units | Acres |
| Property Attached Y/N | No |
| Land Lease Y/N | No |
| Tax Annual Amount | 4976 |
| Additional Parcels Y/N | No |
| Standard Status | Active |
| Lender Owned | No |
| Amenities Unit | Ceiling Fan(s),Kitchen Window,Primary Bedroom Walk-In Closet,Patio,Porch,In-Ground Sprinkler |
| PostalCity | Burnsville |
Interior Features
| Basement | Block,Full |
|---|---|
| Total Fireplaces | 1 |
| Fireplace Features | Gas,Living Room |
| Basement (Y/N) | Yes |
| Fireplace Y/N | Yes |
| Above Grade Finished Area | 1937 |
| Half Baths | 1 |
| 3/4 Baths | 1 |
| Laundry Features | In Basement,Sink |
| Total Bedrooms | 4 |
| Total Baths | 3 |
| Bath Desc | Main Floor 1/2 Bath,Upper Level 3/4 Bath,Upper Level Full Bath |
| Fuel | Natural Gas |
| Garage Dimensions | 21x20 |
| Garage Square Feet | 420 |
Exterior Features
| Fencing | Chain Link |
|---|---|
| Parking Features | Attached Garage,Asphalt |
| Water Source | City Water/Connected |
| Lot Size Area | 0.39 |
| Building Area Total | 2951 |
| Lot Dimensions | 119x123x124x97x25 |
| Waterfront Y/N | No |
| Foundation Area | 1100 |
| Road Frontage Type | Cul De Sac |
Amenities
- Foreclosure
- Views
- Short Sale
- New Construction
- Adult 55+
- Lease To Own
- No HOA Fees
- Furnished
- Primary On Main
- Air Conditioning
- Seller Finance
- Green
- Fixer Upper
- Horse
- Golf
- Fireplace
- Deck
- Garage
- Basement
- Pool
Property vs Single Family Average in 55306
Price
Taxes
Year Built
Visits
 The data relating to real estate for sale on this web site comes in part from the Broker Reciprocity Program of the Regional Multiple Listing Service of Minnesota, Inc. Real estate listings held by brokerage firms other than Premier Real Estate Services are marked with the Broker Reciprocity logo or the Broker Reciprocity thumbnail logo (little black
house) and detailed information about them includes the name of the listing brokers.
