
Open House Sat, Nov 7th 12:00 PM - 01:30 PM - Views




Address
3709 Cedar Lake Road S, Minneapolis, MN
Price
$ 710,000
Property Attributes
- ID#7149273
- TypeSingle Family
- Listing Status Active
- CountyHENNEPIN
- CityMinneapolis
- AreaMcnair Park
- NeighborhoodMcnair Park
- Zip55416
- StyleSingle Family
- Year Built1976
- Taxes$ 10303
- Price$ 710,000
- Bedrooms3
- Full Bathrooms2
- Half Bathrooms0
- Sqr Footage1800
- Lot Size0.19 Acres
Data Source:
Northstar MLS (NSTAR)
Property Description
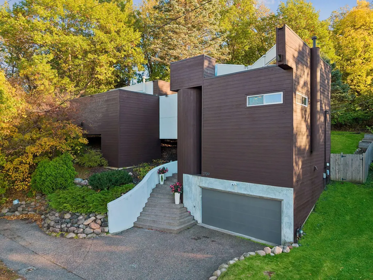
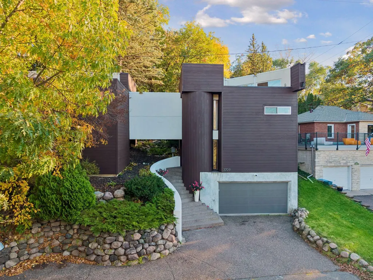
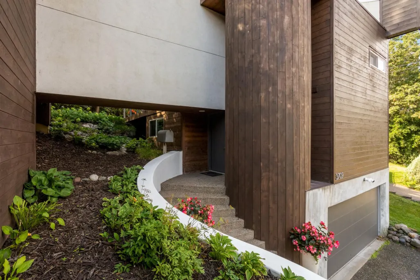
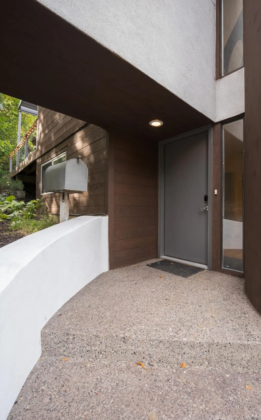
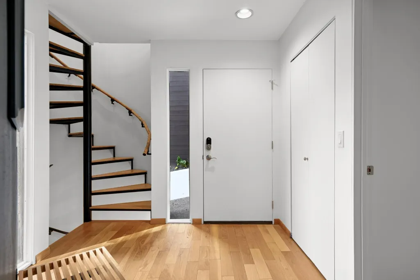
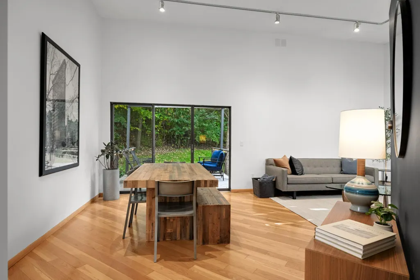
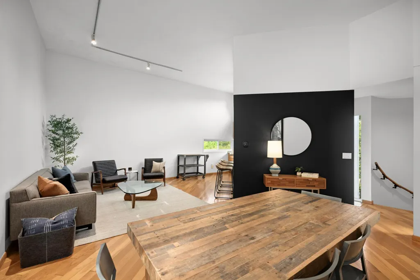
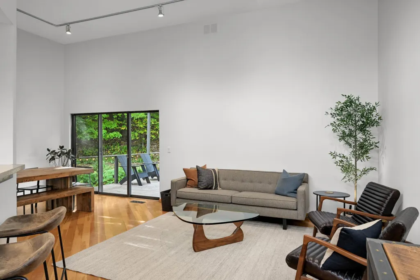
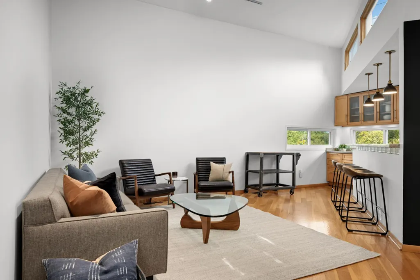
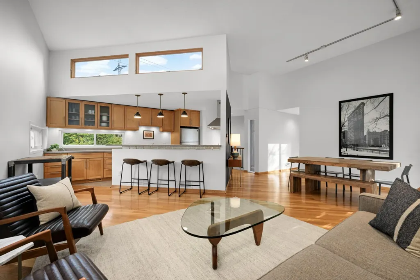
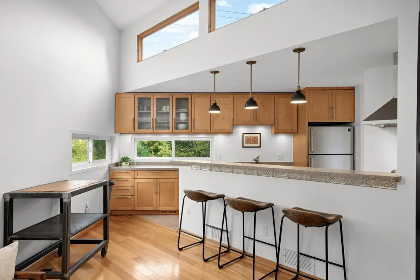
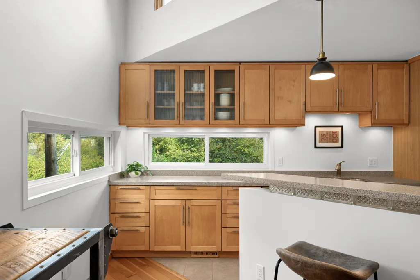
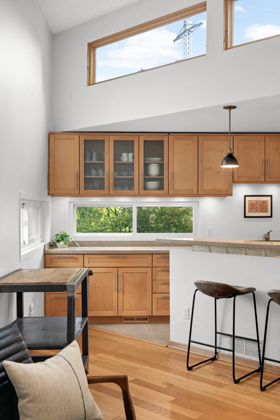
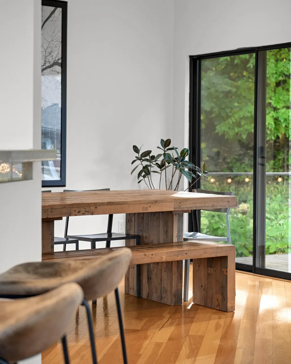
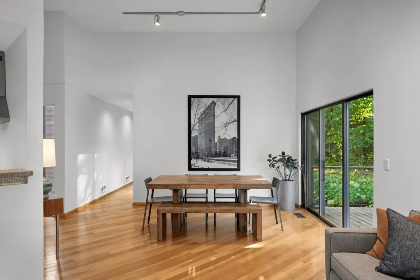
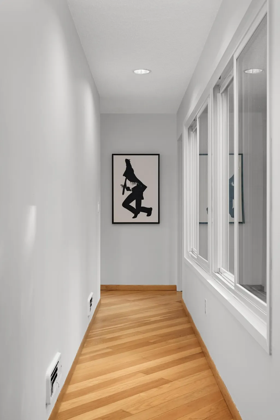
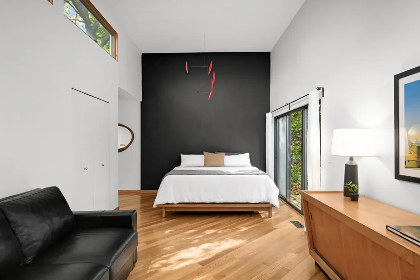
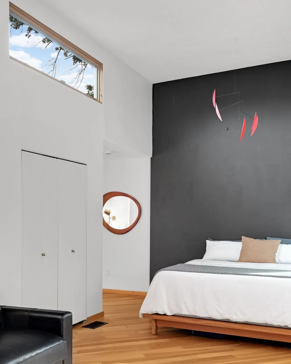
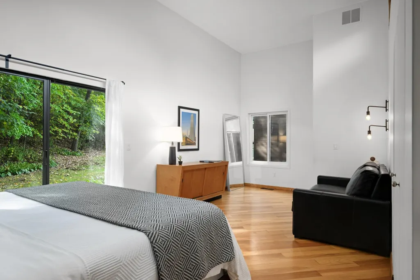
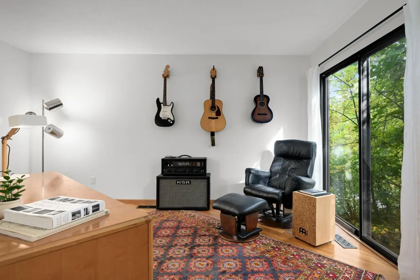
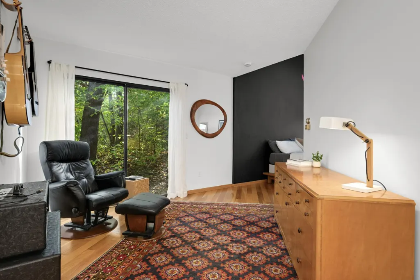
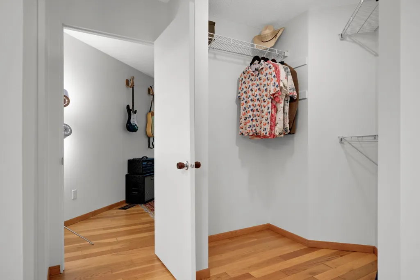
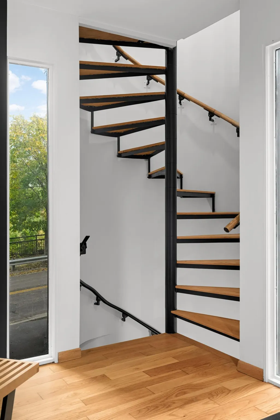
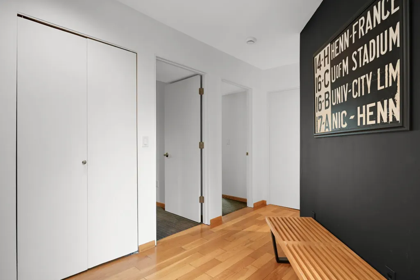
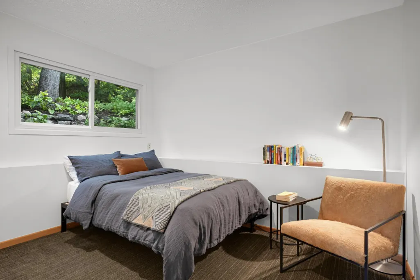
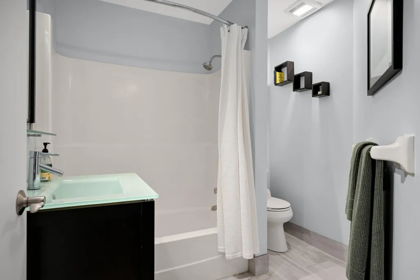
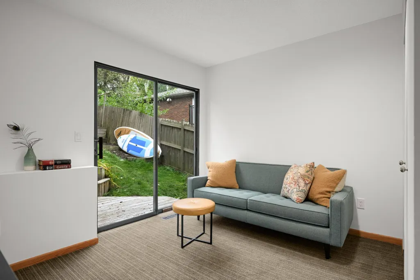
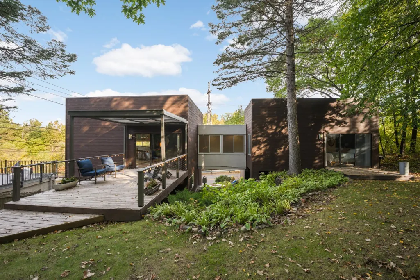
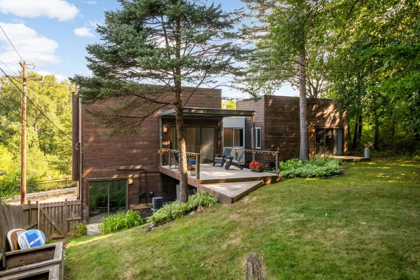
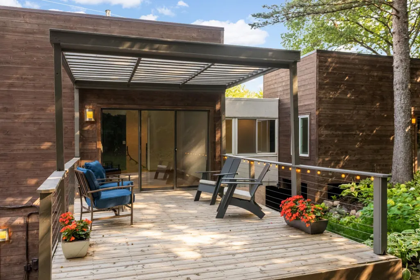
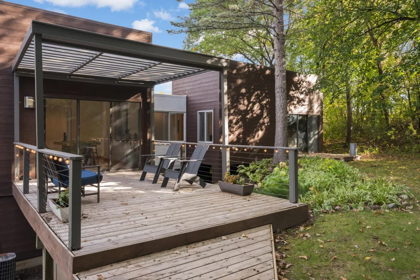
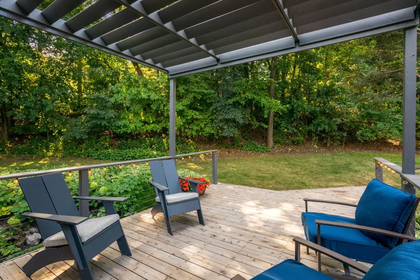
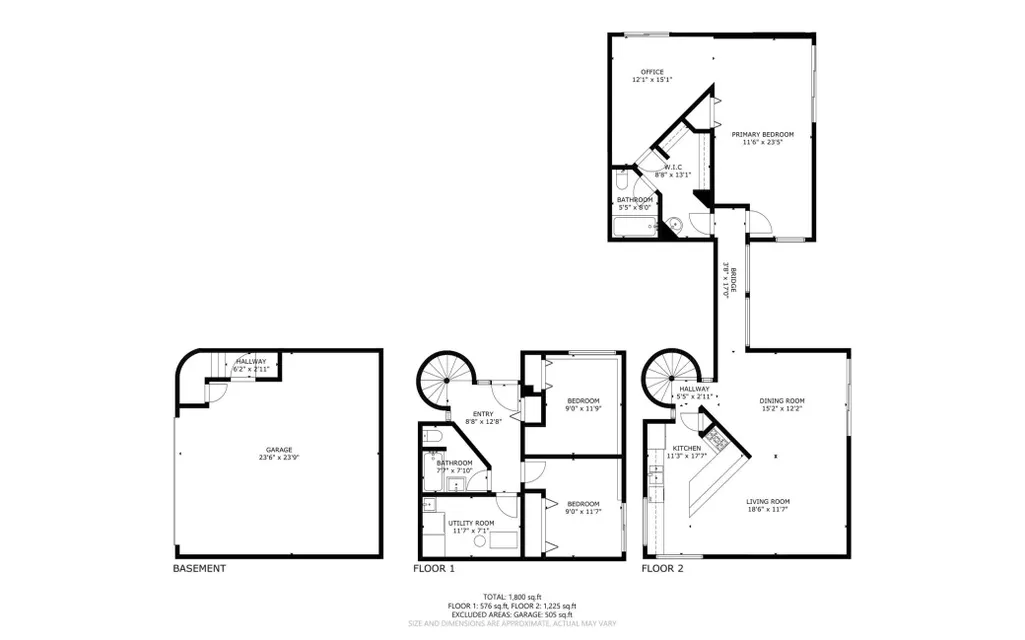
Renowned Minnesota architect John Cuningham believes architecture is meant to be felt, not just seen, and stepping inside 3709 Cedar Lake Road South brings that philosophy to life. John Cuningham went on to build a widely respected, internationally known architecture firm that carried this same philosophy through every project...and this home carries that same vision into every detail. The wood exterior echoes the color and texture of the trees surrounding it, and its angles follow the natural slope of the neighboring topography. The presence of the outdoors is warmly felt inside, too - perfectly placed windows frame views of the natural surroundings and fill the home with natural light while also protecting the privacy of the space inside. Nearly 1,800 square feet unfold across two matching 24 x 24-foot squares, connected by an enclosed skyway above the ground. The primary suite occupies its own wing on the west side, while the east rises three levels, garage included, reachable by spiral staircase. Twelve-foot ceilings make comfortable rooms feel grand, and the intentional design throughout makes this home live so much larger than it measures. Stepping into the backyard is a reminder that great architecture extends beyond the structure itself and into the surrounding space. The transition from indoors to out is so seamless that this home clearly wasn't just placed on the property, it was designed for it. That same sense of place carries into the setting as well - abundant nature just steps away and downtown's energy only minutes away - this home offers the best of what Minneapolis has to offer.
| Price History | |
|---|---|
| 10/21/2026 | Listed $710,000 |
General Features
| Living Area | 1800 |
|---|---|
| Sewer | City Sewer/Connected |
| Heating | Forced Air |
| Cooling | Central Air |
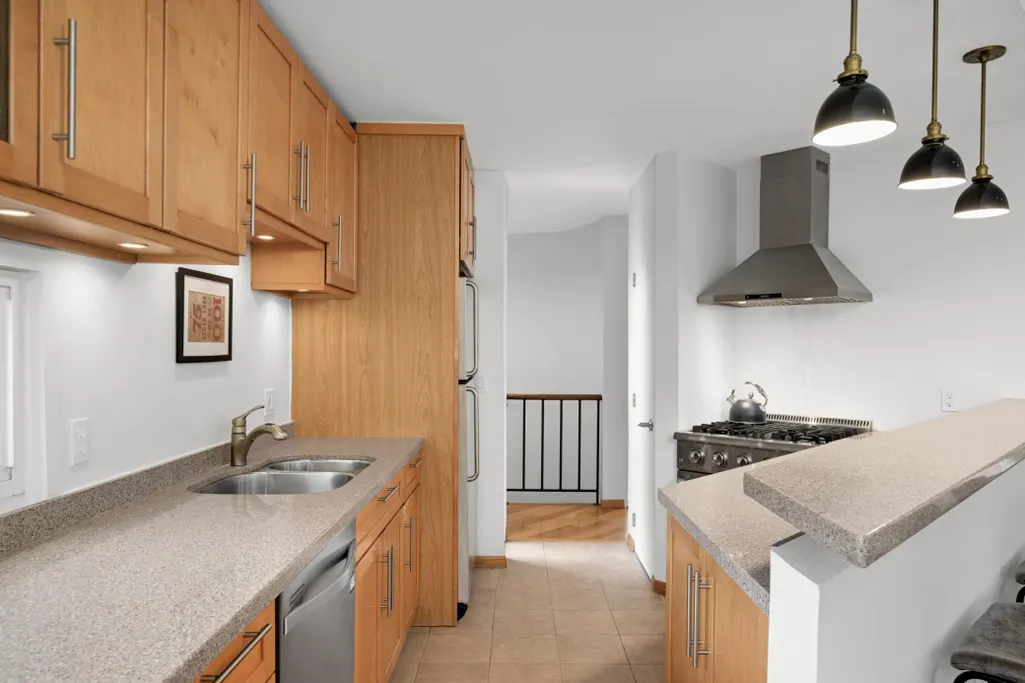
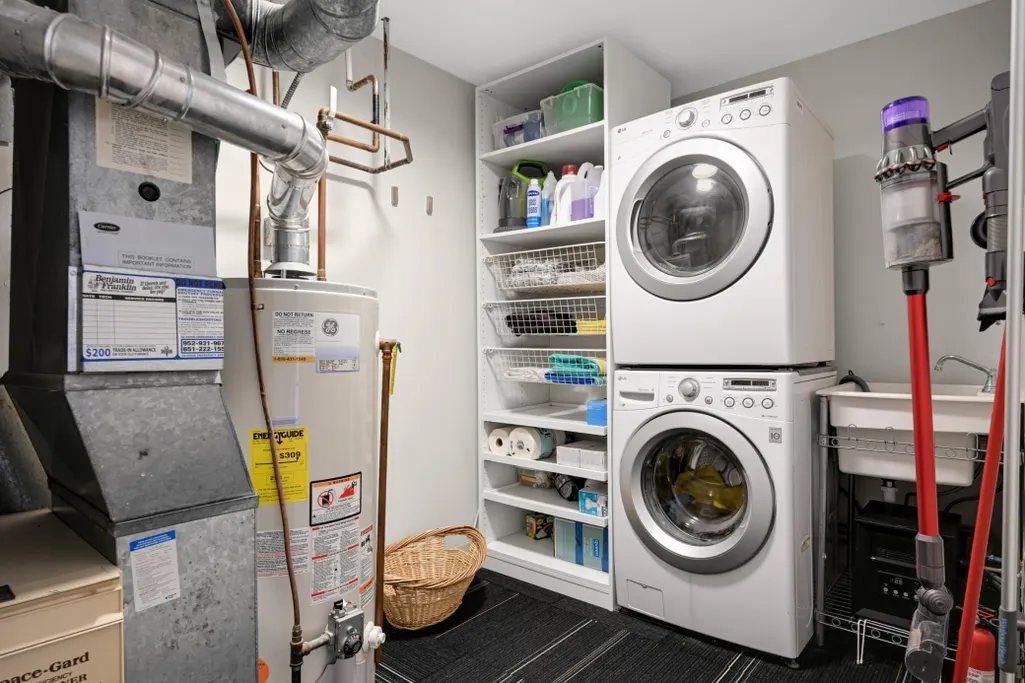
| Appliances | Cooktop,Dishwasher,Disposal,Dryer,Exhaust Fan,Gas Water Heater,Range,Refrigerator,Stainless Steel Appliances,Washer |
| Garage Spaces | 2 |
| Pool Features | None |
| Construction Materials | Block |
| Year Built | 1976 |
| Levels | Modified Two Story |
| Property Subtype | Single Family |
| Tax Year | 2026 |
| Accessibility | None |
| County | Hennepin |
| New Construction | No |
| Property Type | Residential |
| HOA | No |
| Contingency | None |
| Subdivision Name | Mcnair Park |
| Full Baths | 2 |
| Directions | Cedar Lake Parkway to Cedar Lake Road S,Head west to home. |
| City | Minneapolis |
| High School District | Minneapolis |
| Zoning Description | Residential-Single Family |
| Lot Size Units | Acres |
| Property Attached Y/N | No |
| Land Lease Y/N | No |
| Tax Annual Amount | 10303.12 |
| Additional Parcels Y/N | No |
| Virtual Tour | https://tours.spacecrafting.com/nvideo-915xrt |
| Standard Status | Active |
| Lender Owned | No |
| Amenities Unit | Deck,Hardwood Floors,Kitchen Window,Primary Bedroom Walk-In Closet,Natural Woodwork,Tile Floors,Vaulted Ceiling(s),Walk-In Closet |
| PostalCity | Minneapolis |
Interior Features
| Basement | Block |
|---|---|
| Basement (Y/N) | Yes |
| Fireplace Y/N | No |
| Above Grade Finished Area | 1776 |
| Laundry Features | Laundry Room |
| Total Bedrooms | 3 |
| Below Grade Finished Area | 24 |
| Total Baths | 2 |
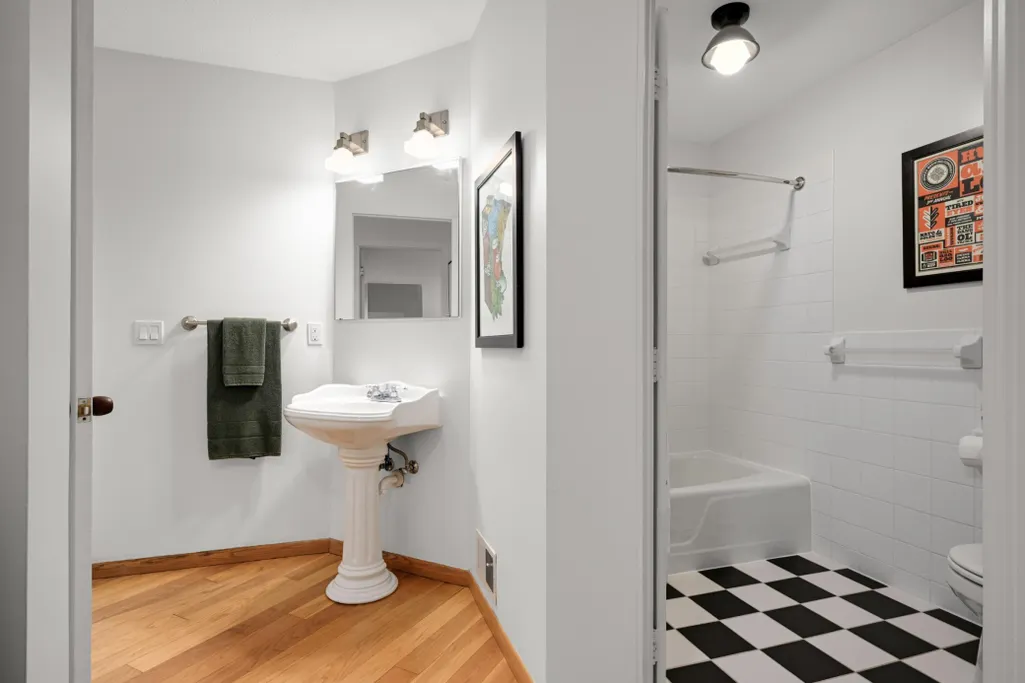
| Bath Desc | Full Primary,Main Floor Full Bath,Primary Walk-Thru |
| Dining Room Description | Breakfast Bar,Informal Dining Room |
| Fuel | Natural Gas |
| Garage Square Feet | 505 |
Exterior Features
| Fencing | Partial |
|---|---|
| Parking Features | Attached Garage,Tuckunder Garage |
| Lot Features | Public Transit (w/in 6 blks) |
| Water Source | City Water/Connected |
| Lot Size Area | 0.19 |
| Building Area Total | 2285 |
| Lot Dimensions | 77x153x30x127 |
| Waterfront Y/N | No |
| Foundation Area | 1172 |
| Road Frontage Type | City Street |
Amenities
- Foreclosure
- Views
- Short Sale
- New Construction
- Adult 55+
- Lease To Own
- No HOA Fees
- Furnished
- Primary On Main
- Air Conditioning
- Seller Finance
- Green
- Fixer Upper
- Horse
- Golf
- Fireplace
- Deck
- Garage
- Basement
- Pool
Property vs Single Family Average in 55416
Price
Taxes
Year Built
Visits
In The Neighborhood
Water Views
Minneapolis
$ 1,650,000
1955 Drew Avenue S
Minneapolis, MN 55416
- Type
- Single Family
- Size
- 3,642 SqFt
- Rooms
- 3 Beds + 4 Baths
 Edina Realty, Inc.
