




Address
7471 Saratoga Drive, Chanhassen, MN
Price
$ 539,900
Property Attributes
- ID#7142623
- TypeSingle Family
- Listing Status Active
- CountyCARVER
- CityChanhassen
- AreaSaratoga 2nd Add
- NeighborhoodSaratoga 2nd Add
- Zip55317
- StyleSingle Family
- Year Built1978
- Taxes$ 4574
- Price$ 539,900
- Bedrooms4
- Full Bathrooms3
- Half Bathrooms0
- Sqr Footage1976
- Lot Size0.21 Acres
Data Source:
Northstar MLS (NSTAR)
Property Description
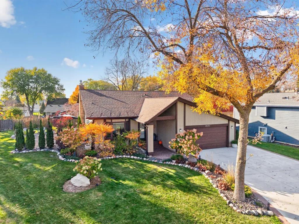
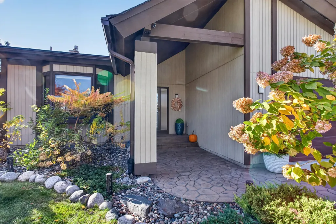
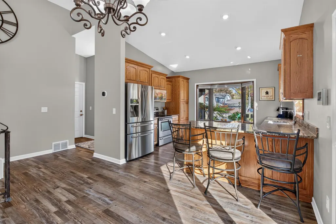
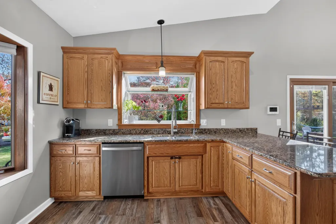
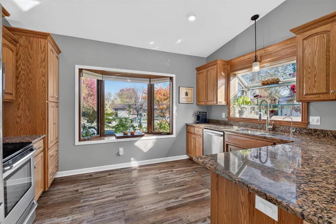
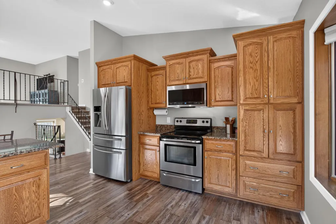
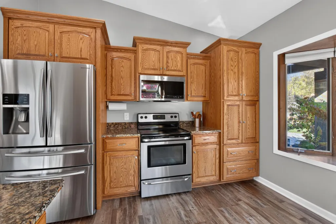
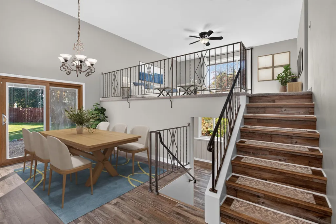
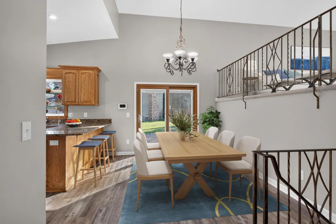
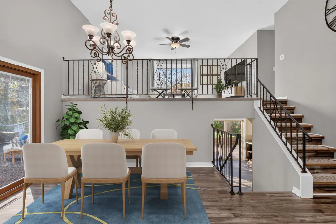
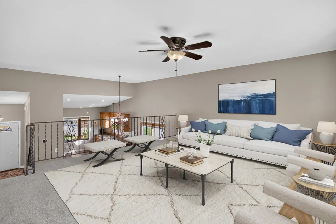
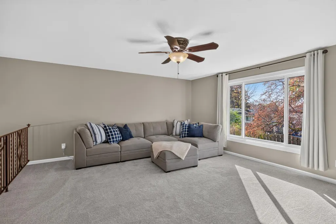
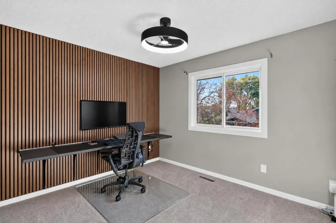
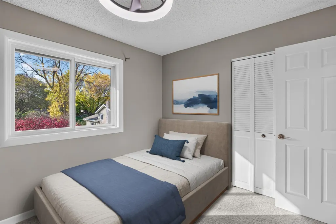
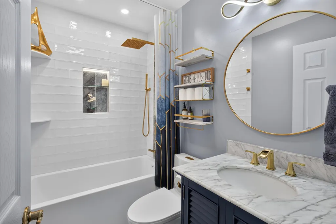
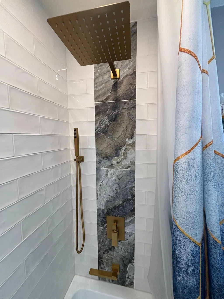
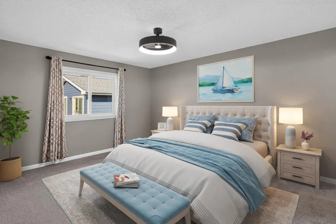
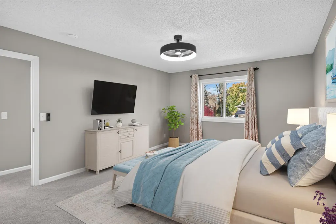
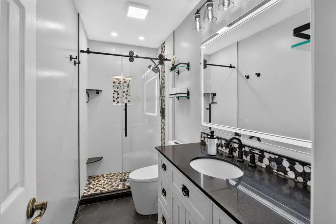
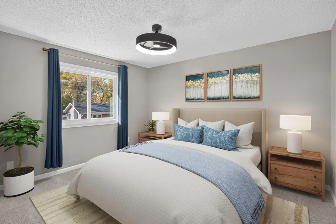
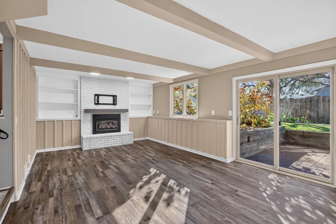
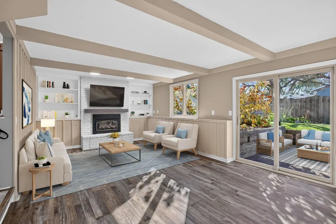
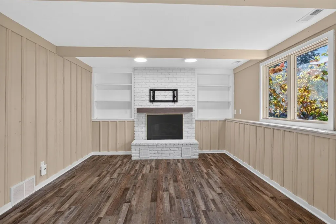
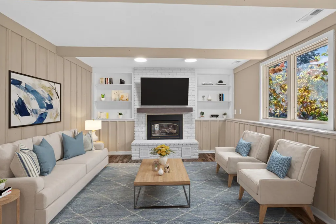
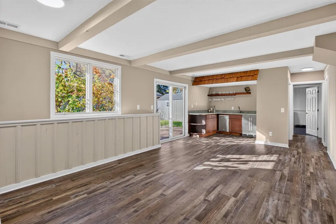
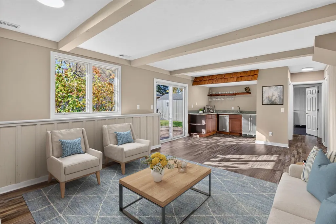
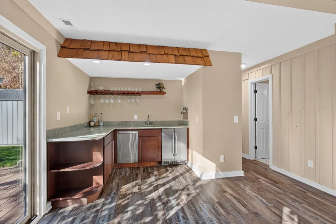
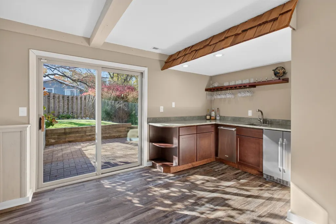
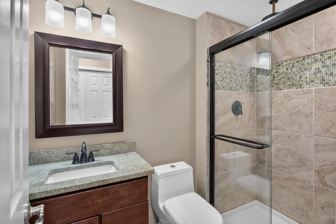
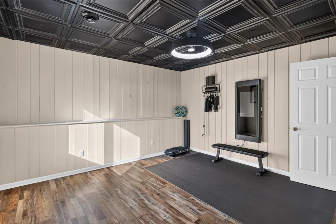
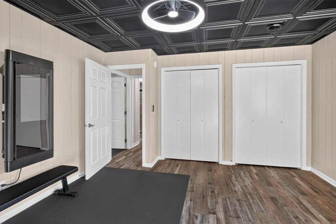
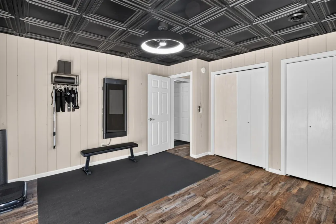
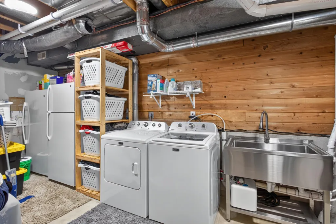
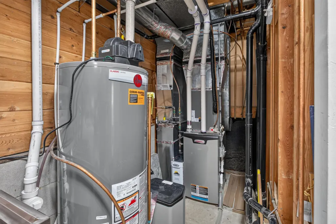
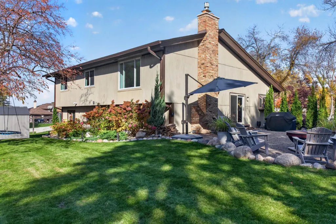
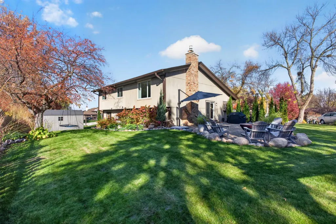
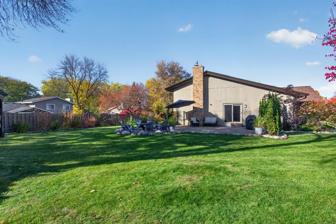
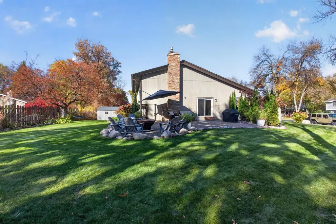
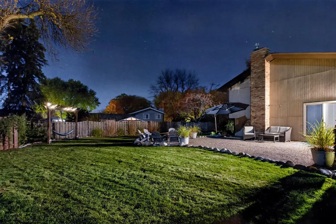
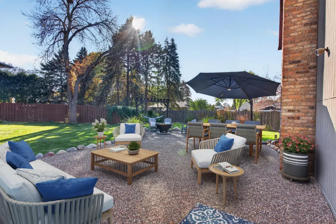
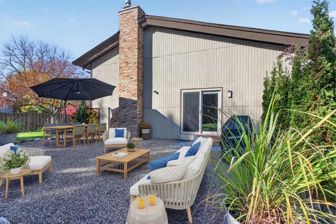
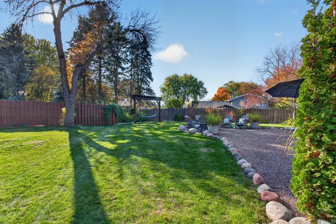
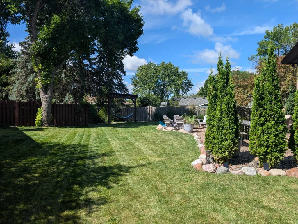
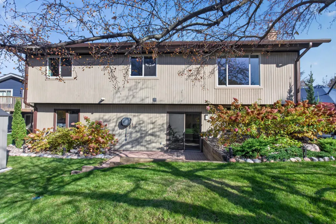
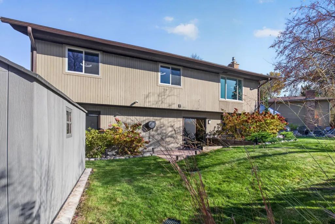
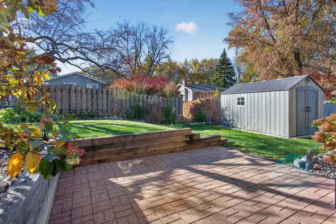
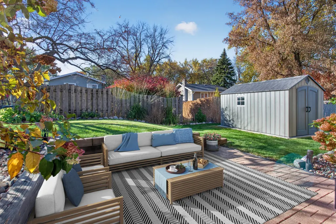
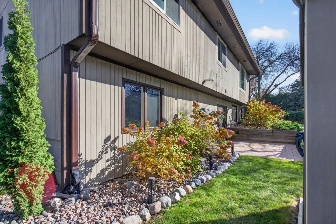
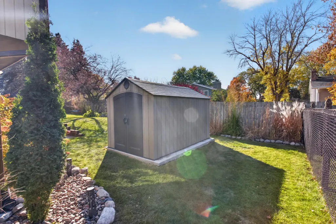
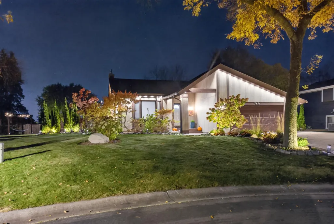
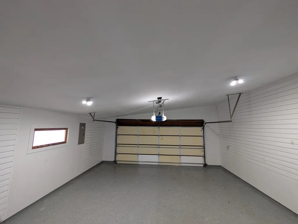
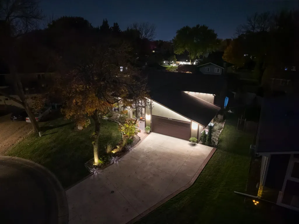
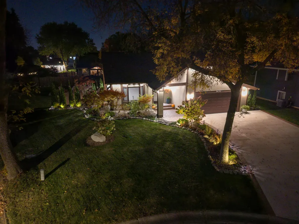
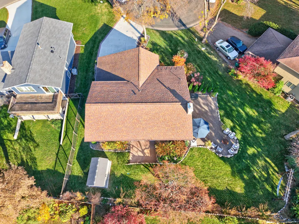
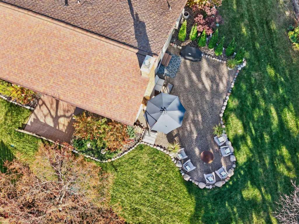
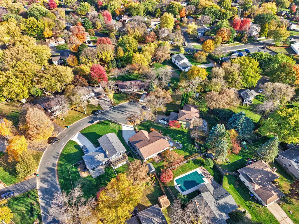
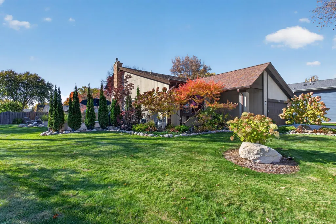
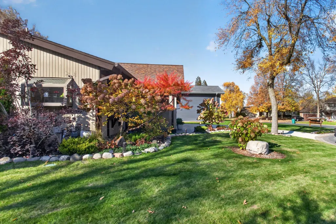
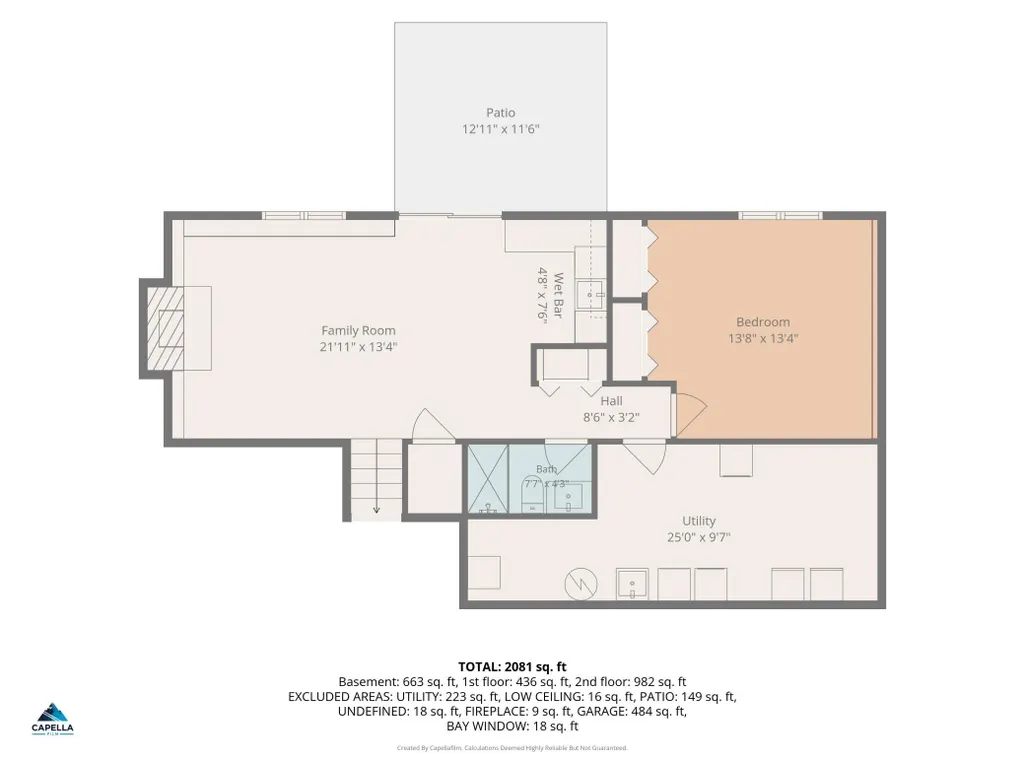
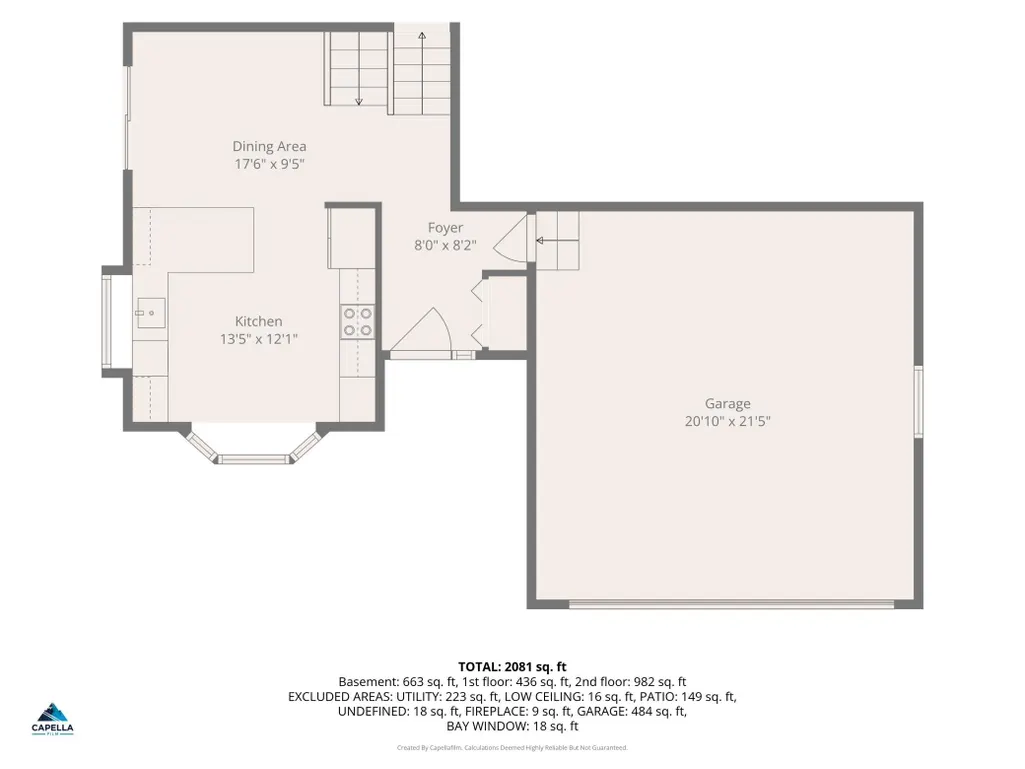
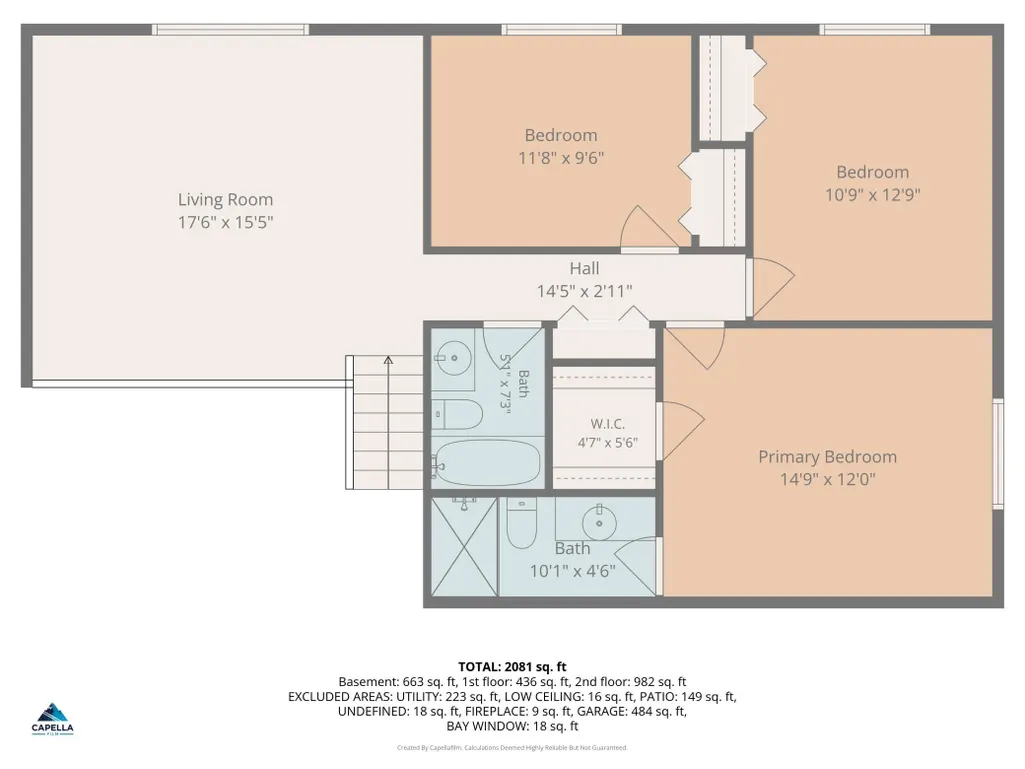
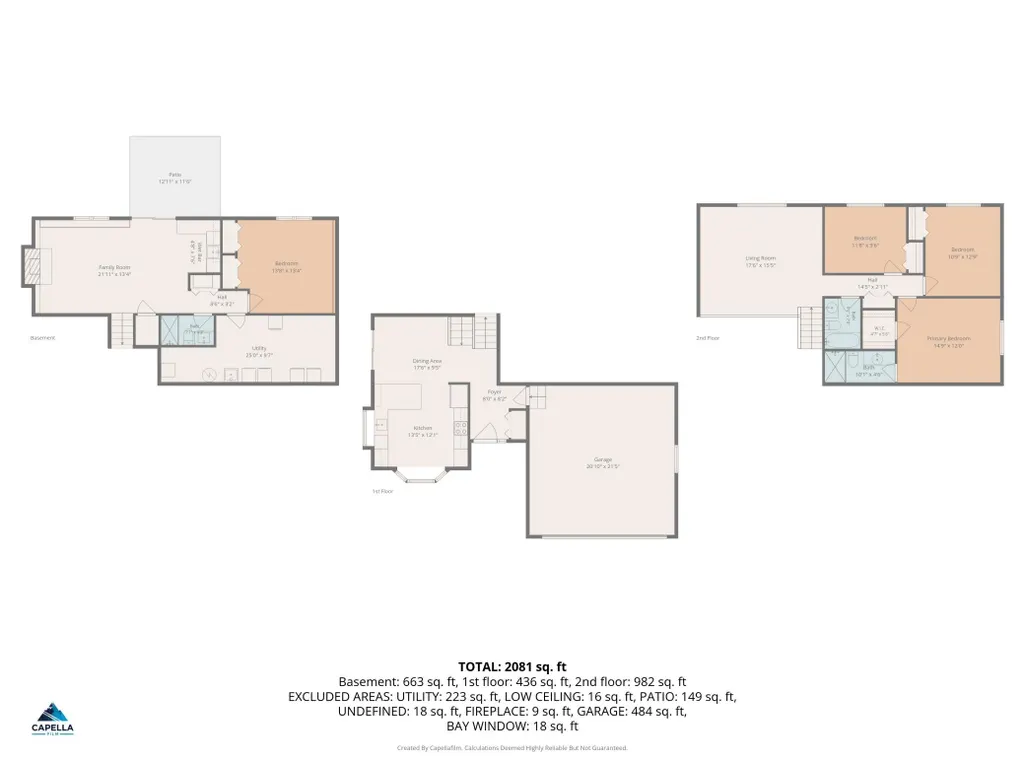
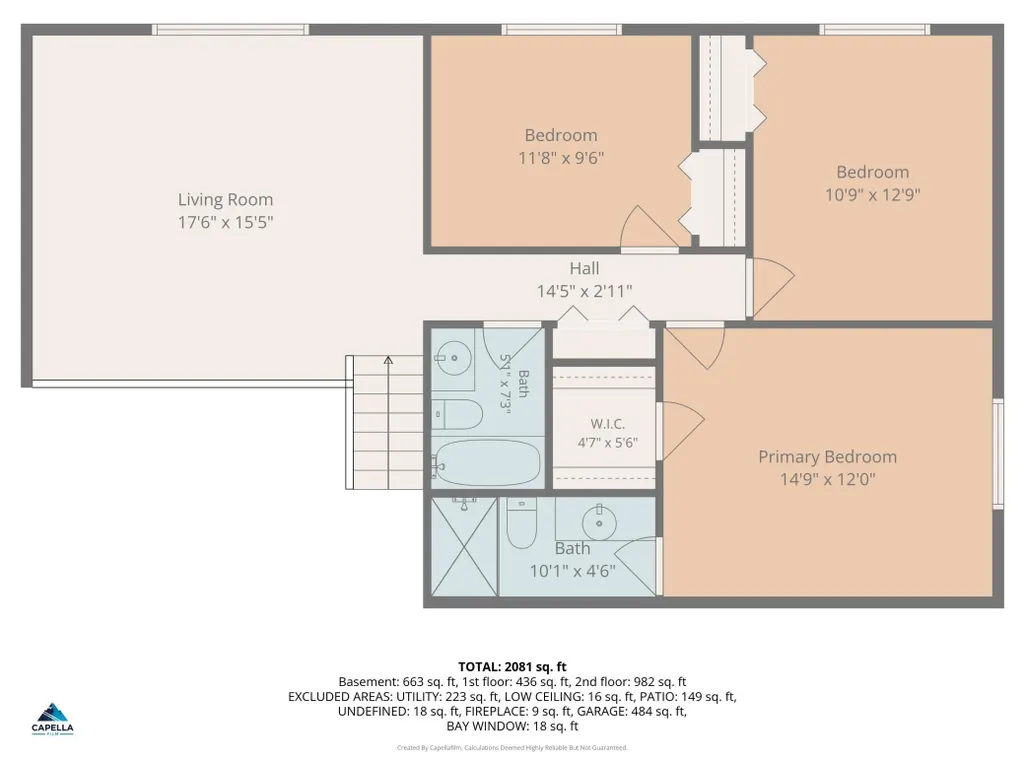
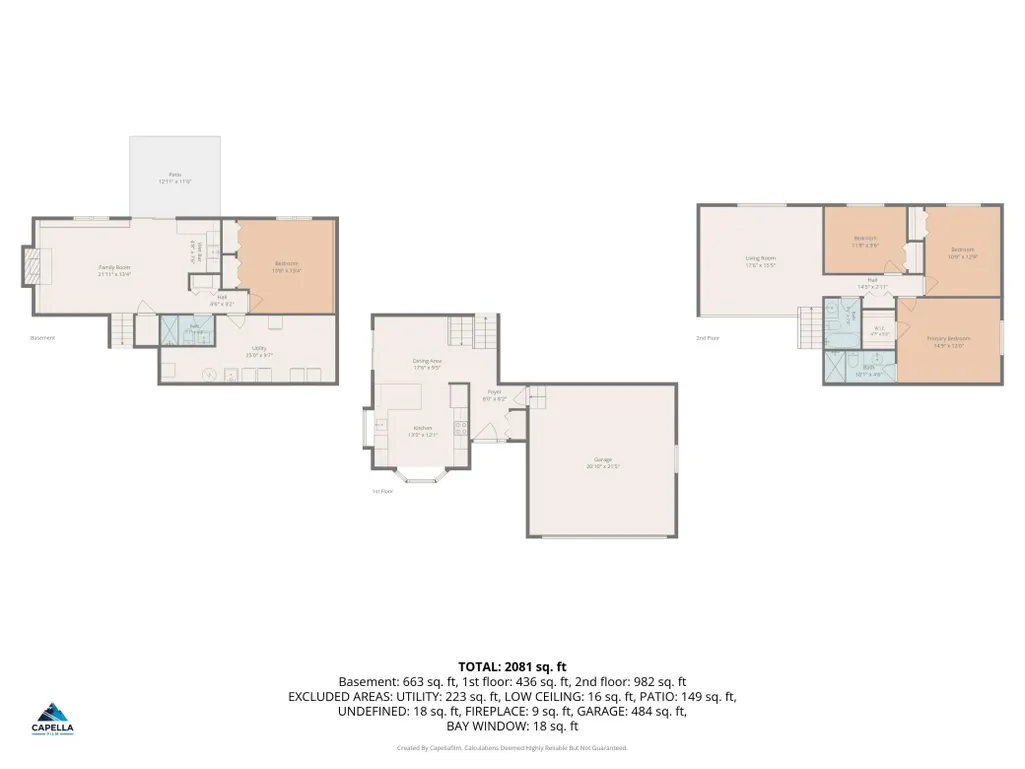
OVER $175,000 IN IMPROVEMENTS! Discover an extensively upgraded Chanhassen home where designer finishes, modern technology, & exceptional outdoor living come together. This 4-bedroom, 3-bath home offers 1,976 sq ft of thoughtfully improved living space. DESIGNER INTERIOR: Two completely remodeled baths showcase natural marble, slate & porcelain tile, rainfall showers w/ integrated lighting, modern vanities, & extra-deep soaking tub. LVP flooring spans the main & lower level, complemented by new plush carpet & pad. The home office features a floating desk, concealed wiring, & acoustic wood paneling. Versatile lower-level space offers options for a bedroom, gym, or workspace. Updated paint & ceilings create a refreshed, cohesive feel. MODERN COMFORT & TECHNOLOGY: Enjoy a HE Lennox furnace/AC, smart thermostat, HE water heater, whole-home leak detection & auto shutoff, two new GE Profile kitchen appliances & Maytag washer/dryer. Electrical updates, smart lighting, fandeliers, concealed AV wiring, & high-speed fiber connectivity . EXCEPTIONAL OUTDOOR LIVING: The impressive 28' × 20' pea-gravel patio features a fire pit, pergola & hammock surrounded by professionally designed landscaping, natural stone accents, & smart irrigation. A stamped-edge concrete driveway & roofline track lighting enhance curb appeal. SIGNIFICANT EXTERIOR UPGRADES: New Andersen 100 Series upstairs windows, ARCH shingles, insulated & finished garage w/ epoxy flooring & slatwall storage, LeafGuard gutters w/ underground drainage & storage shed on a concrete slab complete this remarkable offering.
| Price History | |
|---|---|
| 10/19/2026 | Listed $539,900 |
General Features
| Living Area | 1976 |
|---|---|
| Sewer | City Sewer/Connected |
| Heating | Forced Air |
| Cooling | Central Air |
| Roof | Age Over 8 Years,Architectural Shingle |
| Appliances | Dishwasher,Disposal,Dryer,Exhaust Fan,Gas Water Heater,Water Osmosis System,Microwave,Range,Refrigerator,Stainless Steel Appliances,Washer,Water Softener Owned,Wine Cooler |
| Garage Spaces | 2 |
| Construction Materials | Frame |
| Year Built | 1978 |
| Electric | Circuit Breakers,150 Amp Service |
| Levels | Three Level Split |
| Property Subtype | Single Family |
| Tax Year | 2026 |
| Accessibility | None |
| County | Carver |
| New Construction | No |
| Property Type | Residential |
| HOA | No |
| Contingency | None |
| Subdivision Name | Saratoga 2nd Add |
| Other Structures | Storage Shed |
| Full Baths | 1 |
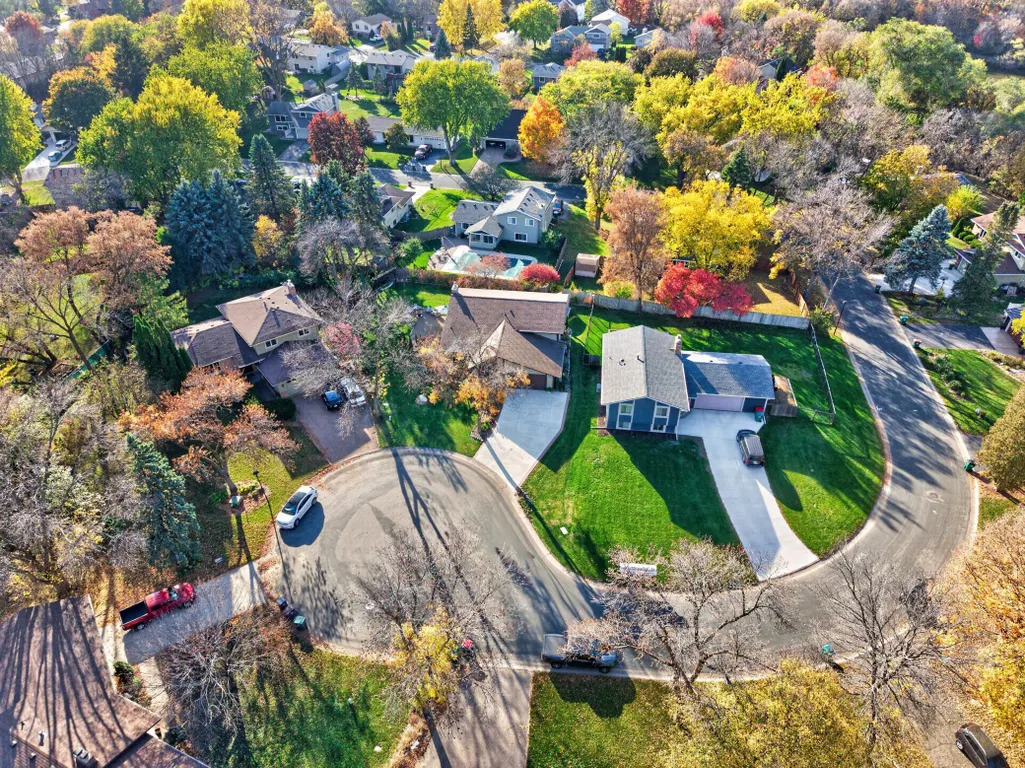
| Directions | Hwy 5 West,Right on Great Plains,Right on Laredo,Left on Saratoga Dr. Home on right in cul-de-sac |
| City | Chanhassen |
| High School District | Eastern Carver County Schools |
| Zoning Description | Residential-Single Family |
| Lot Size Units | Acres |
| Property Attached Y/N | No |
| Land Lease Y/N | No |
| Tax Annual Amount | 4574 |
| Additional Parcels Y/N | No |
| Standard Status | Active |
| Lender Owned | No |
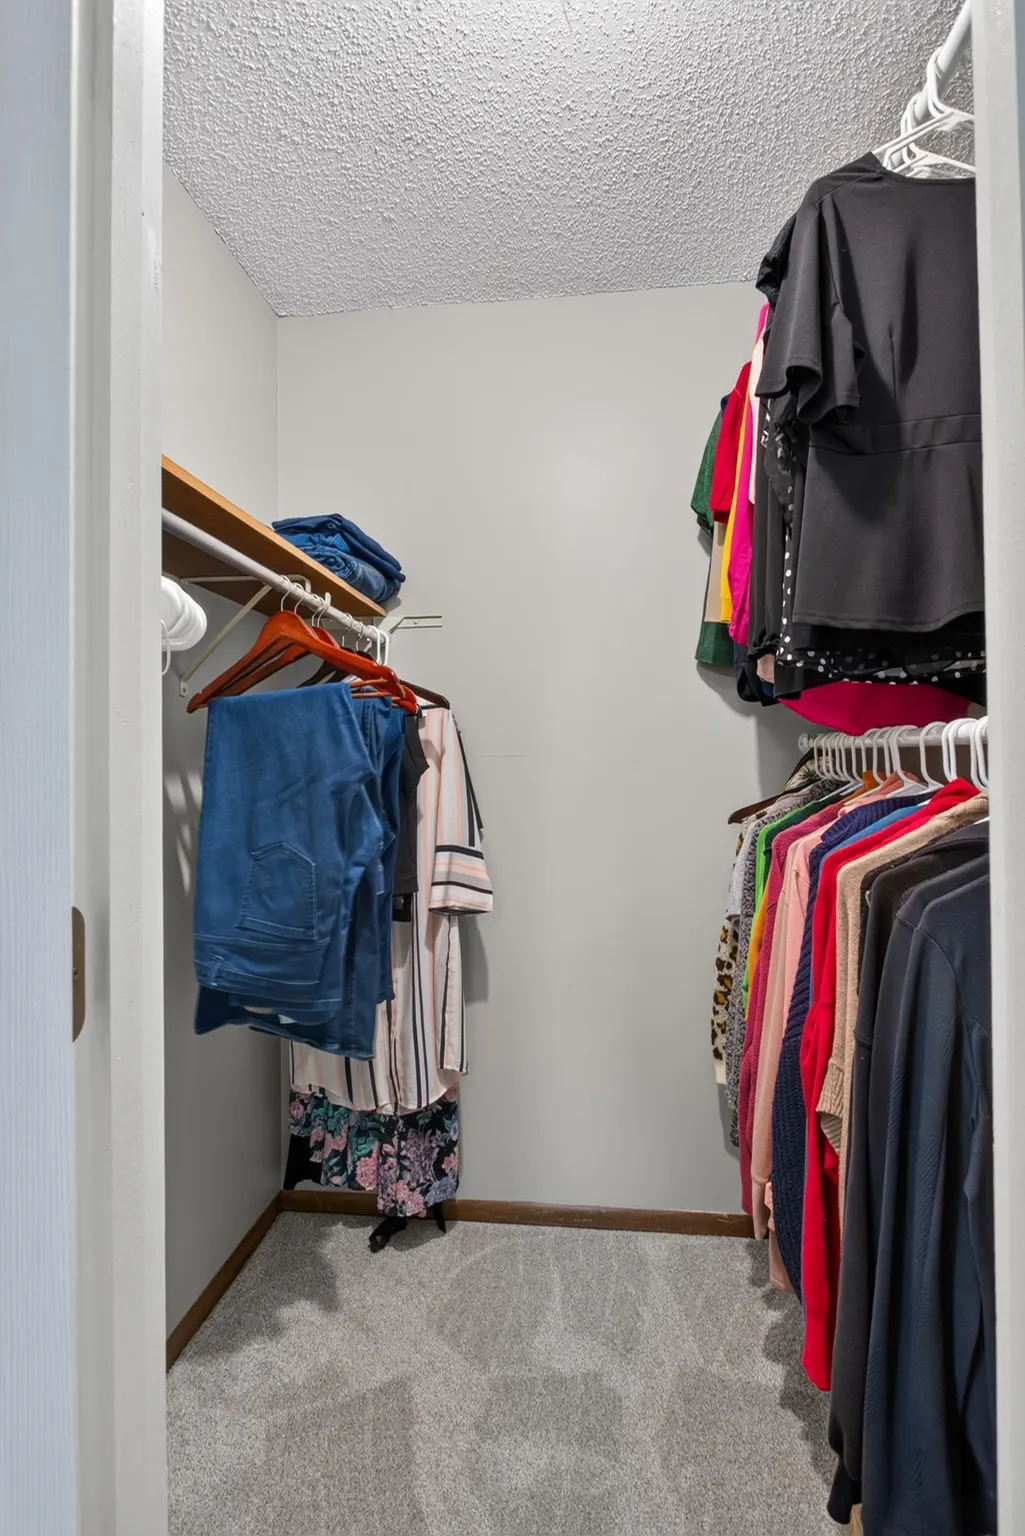
| Amenities Unit | Cable,Ceiling Fan(s),Kitchen Window,Primary Bedroom Walk-In Closet,Patio,In-Ground Sprinkler,Vaulted Ceiling(s),Washer/Dryer Hookup,Wet Bar |
| PostalCity | Chanhassen |
Interior Features
| Basement | Crawl Space,Daylight/Lookout Windows,Drain Tiled,Finished,Sump Pump,Walkout |
|---|---|
| Total Fireplaces | 1 |
| Fireplace Features | Brick,Family Room,Gas |
| Basement (Y/N) | Yes |
| Fireplace Y/N | Yes |
| Above Grade Finished Area | 1376 |
| 3/4 Baths | 2 |
| Laundry Features | Gas Dryer Hookup,Lower Level,Laundry Room,Sink,Washer Hookup |
| Total Bedrooms | 4 |
| Below Grade Finished Area | 600 |
| Total Baths | 3 |
| Bath Desc | 3/4 Basement,3/4 Primary,Private Primary,Upper Level Full Bath |
| Dining Room Description | Breakfast Bar,Informal Dining Room |
| Fuel | Natural Gas |
| Garage Dimensions | 22x24 |
| Garage Door Width | 7 |
| Garage Square Feet | 484 |
Exterior Features
| Fencing | Partial,Wood |
|---|---|
| Parking Features | Attached Garage,Concrete,Finished Garage,Garage Door Opener,Insulated Garage |
| Lot Features | Public Transit (w/in 6 blks),Irregular Lot,Tree Coverage - Light,Underground Utilities |
| Water Source | City Water/Connected |
| Lot Size Area | 0.21 |
| Building Area Total | 1976 |
| Lot Dimensions | 105x139x39x19x19x10x115 |
| Waterfront Y/N | No |
| Foundation Area | 1376 |
| Road Frontage Type | City Street,Cul De Sac,Curbs,Paved Streets |
| Road Responsibility | Public Maintained Road |
Amenities
- Foreclosure
- Views
- Short Sale
- New Construction
- Adult 55+
- Lease To Own
- No HOA Fees
- Furnished
- Primary On Main
- Air Conditioning
- Seller Finance
- Green
- Fixer Upper
- Horse
- Golf
- Fireplace
- Deck
- Garage
- Basement
- Pool
Property vs Single Family Average in 55317
Price
Taxes
Year Built
Visits
 The data relating to real estate for sale on this web site comes in part from the Broker Reciprocity Program of the Regional Multiple Listing Service of Minnesota, Inc. Real estate listings held by brokerage firms other than Premier Real Estate Services are marked with the Broker Reciprocity logo or the Broker Reciprocity thumbnail logo (little black
house) and detailed information about them includes the name of the listing brokers.
